
Designs
2700 Square Feet 4 Bedroom Beautiful Modern Home Design and Plan
Total Area : 2700 Square Feet Ground Floor : Porch Sit Out Drawing Dining Hall 2 Bedroom with Attached Bathroom Kitchen Work Area Common…
Total Area : 2700 Square Feet Ground Floor : Porch Sit Out Drawing Dining Hall 2 Bedroom with Attached Bathroom Kitchen Work Area Common…

Home staging is becoming increasingly powerful force to help people sell homes earlier and to spend more money. The overall goal is to help…
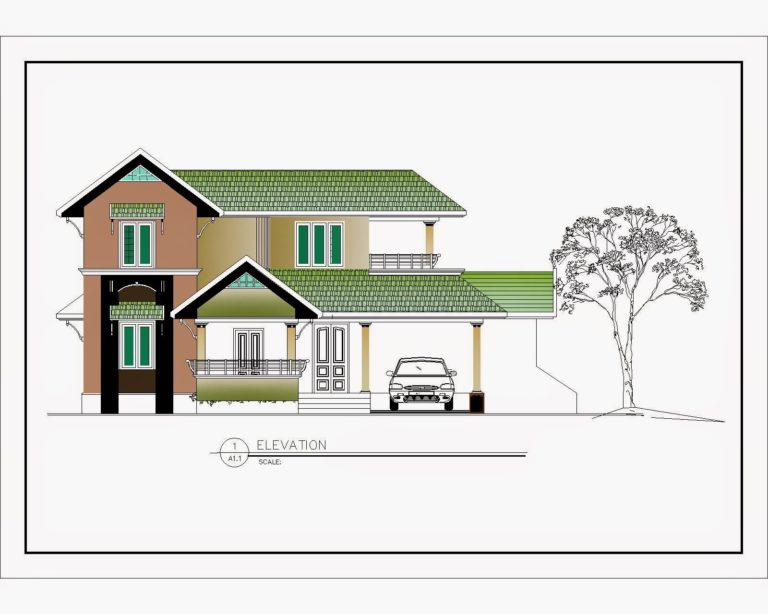
Total Area : 2400 Square Feet Ground Floor: Porch Sit Out Pooja Room Living Hall Dining Hall 1 Bedroom 1 Bedroom with Attached Bathroom…

New York’s couple, owner Walter Lewis and Blair Dean, fell in love with the land of Vaše, owned by Blair’s daughter Dalinda and her…

Total Area : 1871 Square Feet Budget : 33 Lacks Ground Floor : 1247 Square Feet Porch Sit Out Living Hall Dining Hall 2…

Total Area : 875 Square Feet Sit Out Living Hall Dining Hall 1 Bedroom 1 Bedroom with Attached Bathroom Stair Room Kitchen Work Area…
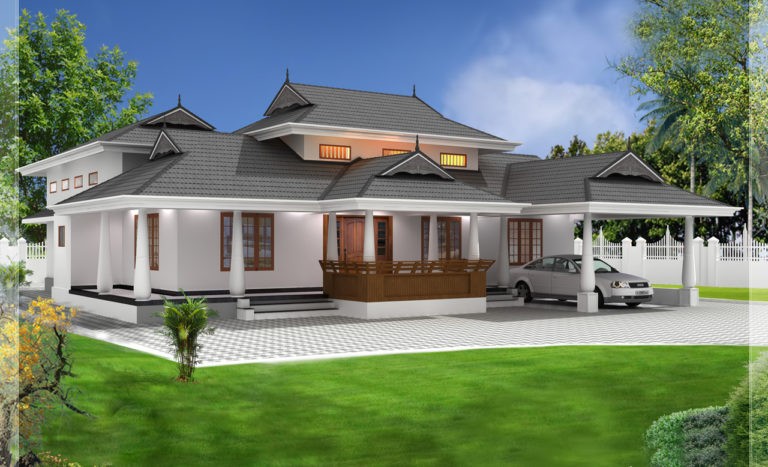
Facilities in this house Ground Floor : 2248 sq. ft. Poomukham with L-shaped verandah Bed room – 3 Bath room – 3 Family living…

Facilities in this house Ground Floor – 1658 Sq.Ft. Car porch Sit out Drawing Family living Dining Office room Bed room – 2 Attached…

Facilities in this house Ground Floor – 1701 Sq.Ft. Car porch Sit out Drawing Dining Bed room – 2 Attached Bath room – 2…