Designs
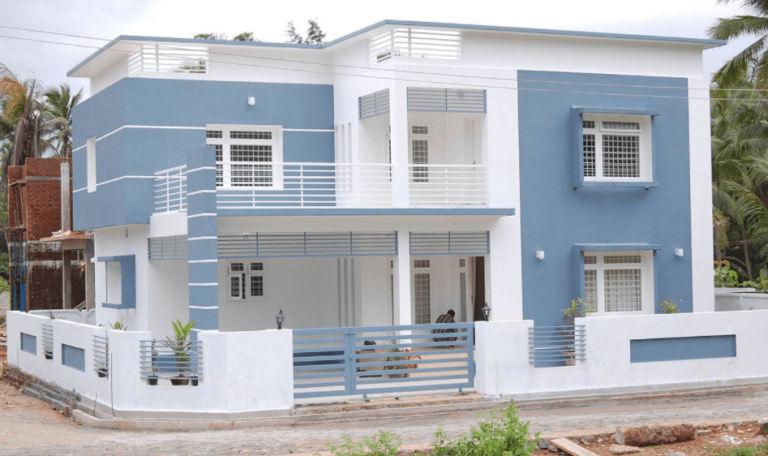
2126 Square Feet 3 Bedroom Double Floor Home Design and Plan
Total Area : 2126 Square Feet Ground Floor : 1212 Square Feet Porch Sit Out Court Yard Drawing Dining 1 Bedroom 1 Attached Bathroom…
Total Area : 2126 Square Feet Ground Floor : 1212 Square Feet Porch Sit Out Court Yard Drawing Dining 1 Bedroom 1 Attached Bathroom…
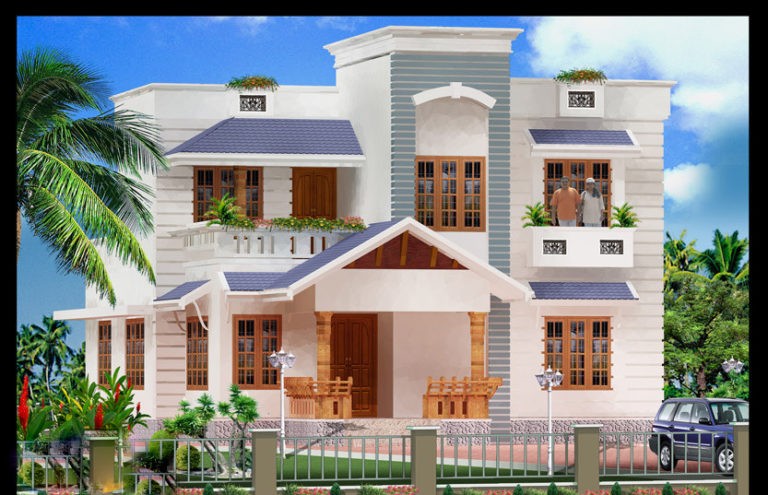
Total Area : 1789 Square Feet Ground Floor : 1213 Square Feet Sit Out Living Dining Stair 2 Bedroom 1 Common Bathroom Kitchen Work…

Total Area : 2853 Square Feet Budget : 40 Lacks Ground Floor : 1816 Square Feet Sit Out Foyer Living Dining Verandha Family Living…

Spring is the best time to work on the whole house project. After a few months of climate change, and wool clothes and blankets…

We had the honor to break the tray of wood. If you do not have to remove the tray, make sure there is a…

Total Area : 1100 Square Feet Budget : 9 Lack Ground Floor : Sit Out Living Cum Dining Stair 1 Bedroom 1 Attached Bathroom…

Total Area : 2568 Square Feet Owner : Mehroof Raj Location : Manjeri,Malappuram Budget : 45 Lacks Completion year- 2015 Architect- Vajid Rahman email-hierarchyarchitects@gmail.com…

Total Area : 2600 Square Feet Location : kanjirappally, kottayam Owner : Sayooj Nazarudeen Budget : 80 Lacks Ground Floor : Sit Out Living…

When summer works hard, Europeans like going outdoors, taking sunshine and eating outdoors. No matter how small their house is (and the European houses…