Designs
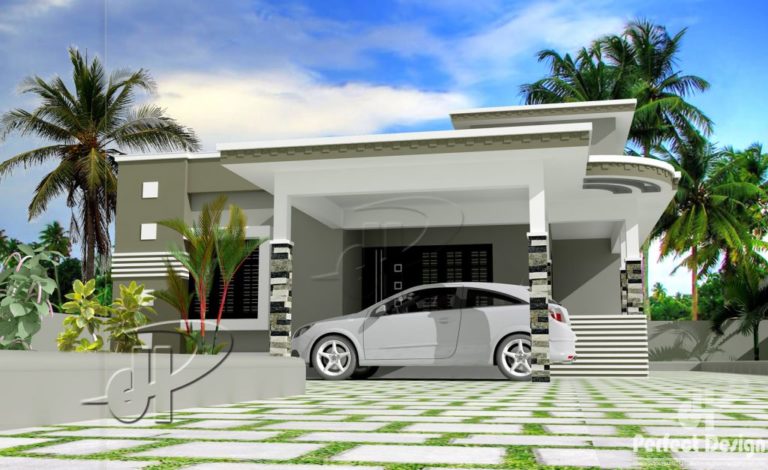
1066 Square Feet 2 Bedroom Single Floor Home Design and Plan
Total Area : 1066 Square Feet Porch Sit Out Living Dining Stair Room 2 Bedroom 2 Attached Bathroom Kitchen Work Area It combines many…
Total Area : 1066 Square Feet Porch Sit Out Living Dining Stair Room 2 Bedroom 2 Attached Bathroom Kitchen Work Area It combines many…
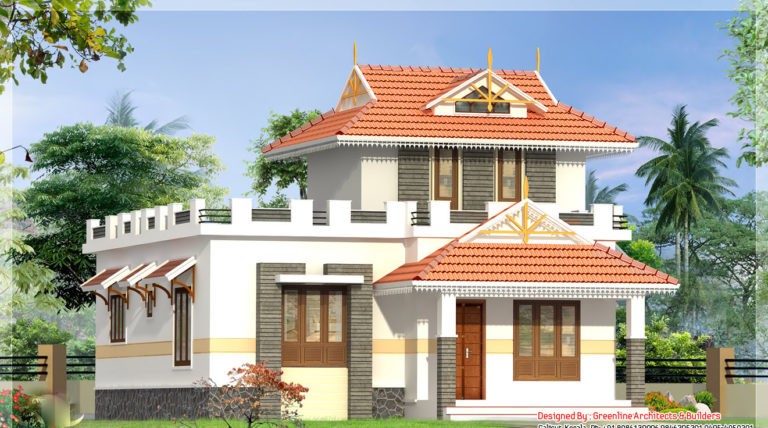
Total Area : 1000 Square Feet Sit Out Living Dining Stair 2 Bedroom 2 Attached Bathroom Kitchen Work Area Balcony Upper Living Open Terrace…

Total Area : 860 Square Feet Sit Out Living Room Dining Room 3 Bedroom 1 Common Bathroom Kitchen Work Area An incandescent background with…

Total Area : 1100 Square Feet Veradah Drawing Courtyard Dining 2 Bedroom 1 Attached Bathroom 1 Common Bathroom Kitchen Work Area The couple first…

Instead of protecting the height of the classic villa studs, the hall plays with the ceiling, with a dramatic double kitchen and dining area…
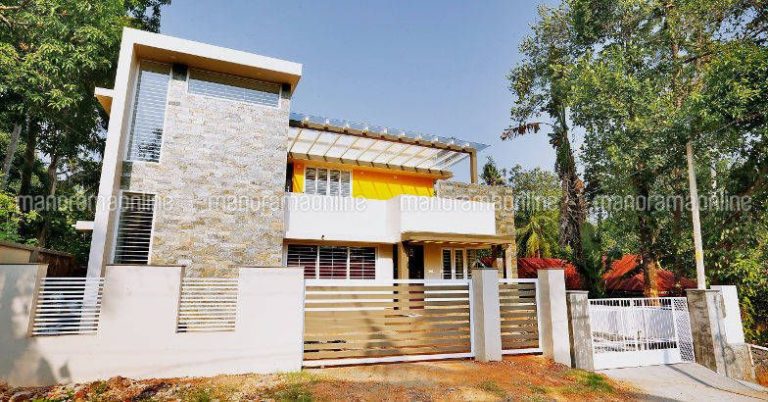
Total Area : 2200 Square Feet Location : Irninjalakuda,Thrissur Owner : Hans Peter & Hayansith Designer : Deepak Ammanath,DK Associates,Irninjalakuda Thrissur dkassociatesijk@rediffmail.com Ground Floor…

Total Area : 3873 Square Feet Ground Floor : 2584 Square Feet Porch Sit Out Living Dining Stair 2 Bedroom 2 Attached Bathroom Kitchen…

Total Area : 1018 Square Feet Location : Kazhakkoottam,TVM Designer : Sabeer Thirumala Sindhooram Charitable Trust,TVM sabeer_nh@yahoo.co.in Budget : 13 Lacks Ground Floor :…
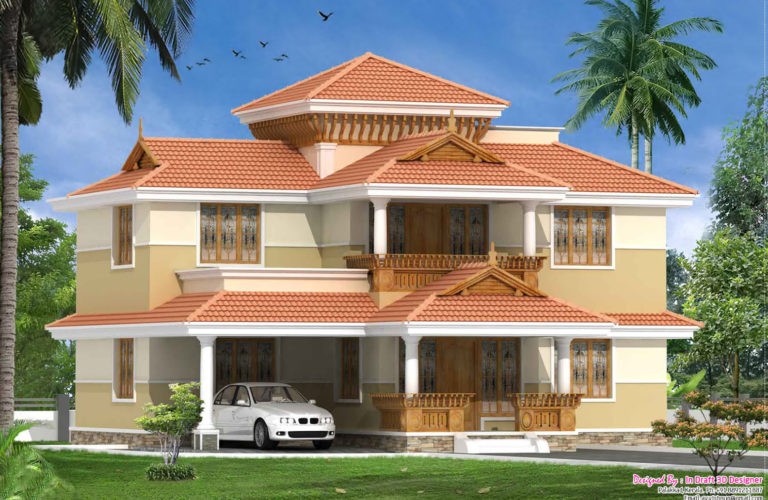
Total Area : 2060 Square Feet Ground Floor : 1276 Square Feet First Floor : 784 Square Feet Porch Sit Out Living Dining 3…