Designs
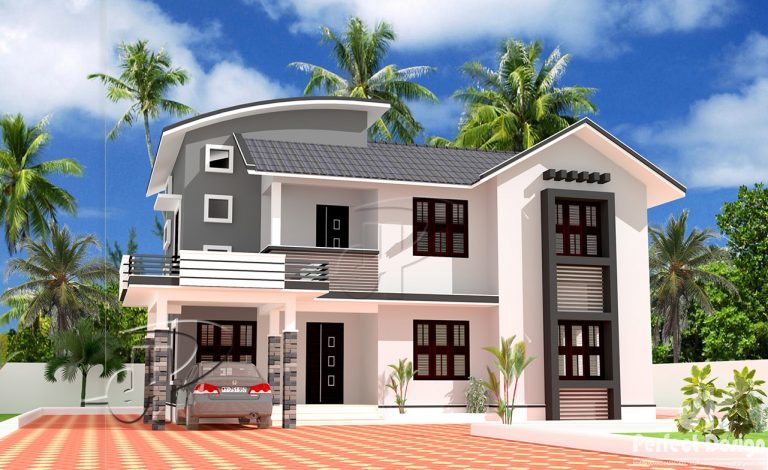
1990 Square Feet 4 Bedroom Double Floor Modern Home Design and Plan
Total Area : 1990 Square Feet Budget : 30 Lacks Ground Floor : 1097 Square Feet Car Porch Sit Out Living Dining 1 Bedroom…
Total Area : 1990 Square Feet Budget : 30 Lacks Ground Floor : 1097 Square Feet Car Porch Sit Out Living Dining 1 Bedroom…

Floor plans reveal a lot about the functional characteristics of the house, but often there is a lack of information necessary to express the…

Concrete flooring is a sustainable option if you use existing concrete slabs to avoid consuming new materials. And they do not need to demote…

When the owner of this apartment approached the Distinct Identity design team, his main requirement was to make a mezzanine to increase unit floor…

Total Area : 2400 Square Feet Budget : 48 Lacks Owner : Shahana Shamsudheen Eranjippalam,Kozhikkodu Plot : 6 Cent Designer : Biju Balan Ground…

Total Area : 1129 Square Feet Budget : 15 Lacks Car Porch Sit Out Living Dining 2 Bedroom 2 Attached Bathroom Kitchen Work Area…

Concrete flooring is a sustainable option by avoiding consumption of new materials using existing concrete slabs. Also you do not have to demote to…

Sit Out Living Dining 2 Bedroom 2 Attached Bathroom 1 Common Bathroom Wash Area Kitchen Work Area Stair Plastic is popular as a substitute…

Total Area : 2316 Square Feet Ground Floor : 1497 Square Feet Car Porch Sit Out Living Dining 2 Bedroom 2 Attached Bathroom 1…