Designs
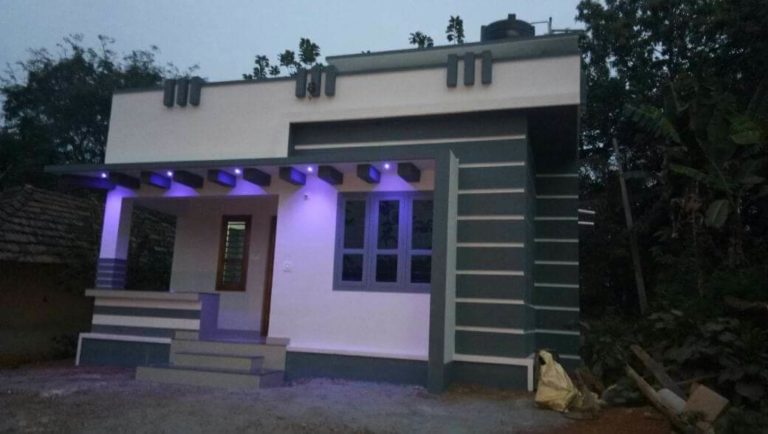
900 Square Feet 2 Bedroom Single Floor Low Budget Home Design and Plan
Total Area : 900 Square Feet Budget : 14 Lacks Sit Out Hall Dining 2 Bedroom 2 Attached Bathroom Kitchen Stair Contact : https://www.facebook.com/harish.ottapalam…
Total Area : 900 Square Feet Budget : 14 Lacks Sit Out Hall Dining 2 Bedroom 2 Attached Bathroom Kitchen Stair Contact : https://www.facebook.com/harish.ottapalam…
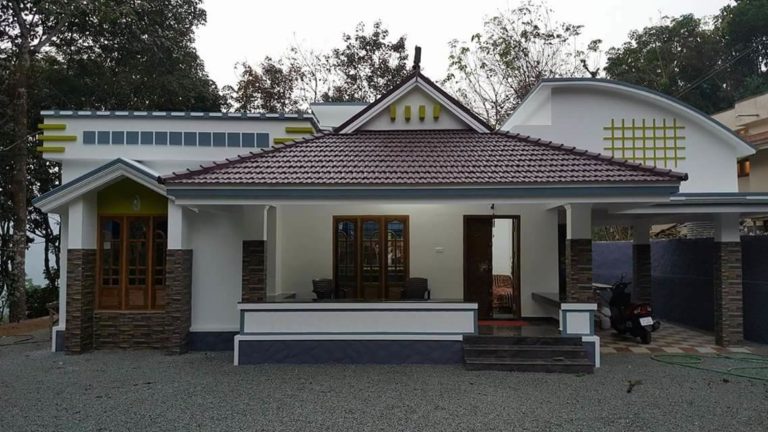
Total Area : 1750 Square Feet Budget : 23 Lacks Porch Sit Out Living Dining 3 Bedroom 1 Attached Bathroom 1 Common Bathroom Kitchen…

Total Area : 650 Square Feet Budget : 10 Lacks Sit Out Hall 2 Bedroom 2 Attached Bathroom Kitchen Sarovaram Homes & Builders Palakkad…

Total Area : 1370 Square Feet Budget : 21 Lacks [without stair] Porch Sit Out Hall Dining 3 Bedroom 3 Attached Bathroom Kitchen Work…

Total Area : 650 Square Feet Budget : 11 Lacks Sit Out Hall 2 Bedroom 2 Attached Bathroom Kitchen Sarovaram Homes & Builders Palakkad…

Total Area : 1110 Square Feet Budget : 17.50 Lacks Sit Out Living Dining 3 Bedroom 2 Attached Bathroom Kitchen Work Area Contact Suhaib…

Total Area : 650 Square Feet Budget : 11 Lacks 50% Bank Loan Available Sit Out Hall 2 Bedroom 2 Attached Bathroom Kitchen Sarovaram…
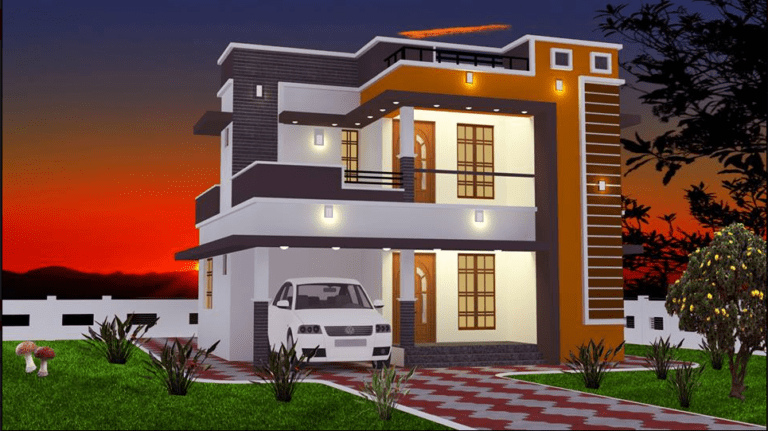
Total Area : 965 Square Feet Budget : 16 Lacks Ground Floor : 642 Square Feet Porch Sit Out Hall 1 Beroom 1 Attached…

Total Area : 750 Square Feet Budget : 12.5 Lacks 50 % Bank Loan Available Sit Out Hall 2 Bedroom 2 Attached Bathroom Kitchen…