Designs
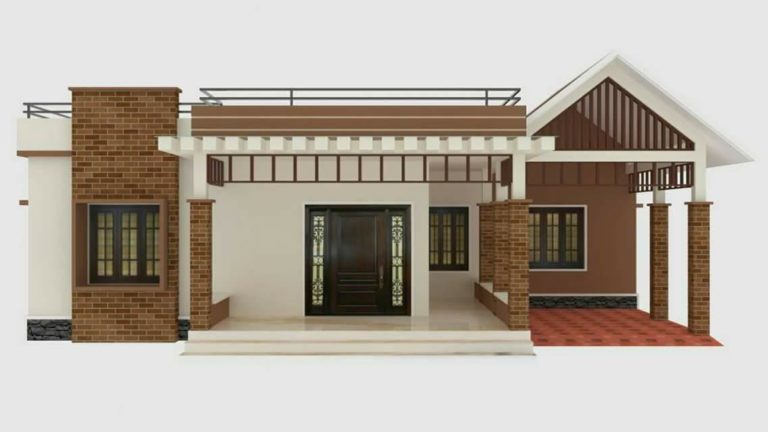
1688 Square Feet 3 Bedroom Modern Contemporary Single Floor Home Design and Plan
Total Area : 1688 Budget : 18 Lacks Porch Sit Out Living Dining 3 Bedroom 1 Attached Bathroom 1 Common Bathroom Kitchen Work Area…
Total Area : 1688 Budget : 18 Lacks Porch Sit Out Living Dining 3 Bedroom 1 Attached Bathroom 1 Common Bathroom Kitchen Work Area…
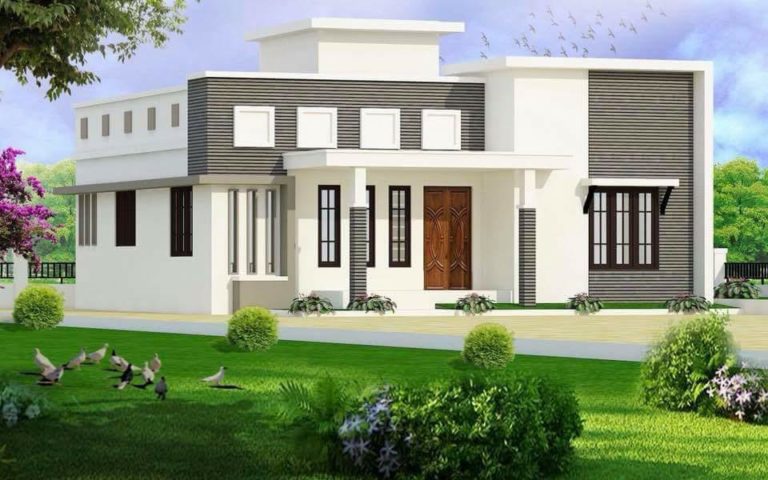
Total Area : 1235 Square Feet Budget : 16 Lacks Sit Out Living Dining 3 Bedroom 1 Attached Bathroom 1 Common Bathroom Kitchen Work…
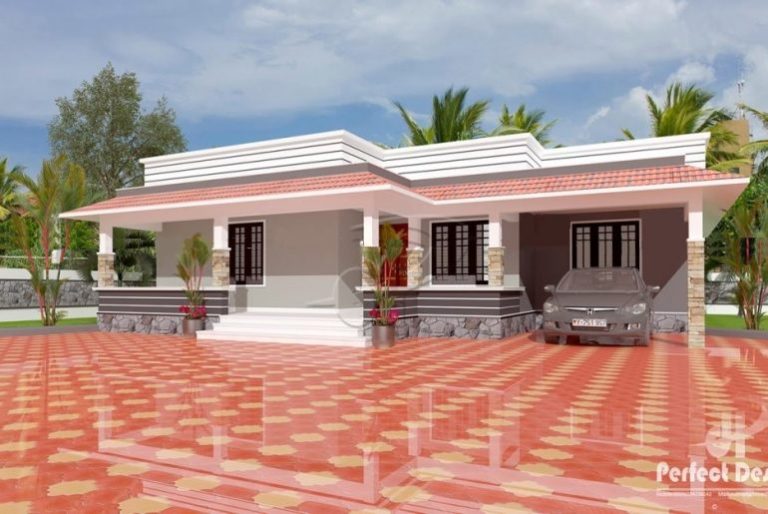
Total Area : 1450 Square Feet Budget : 19 Lacks Porch Sit Out Living Dining 3 Bedroom 1 Attached Bathroom 1 Common Bathroom Kitchen…

If you want to convert one bedroom, one bedroom to two bedroom, two bathroom house, just call the expert. That is what the owner…

Price : 50 Lakhs (Negotiable) Create a built-in shelf to keep your book and make it compact. Depending on the number of books you…

Total Area : 2442 Square Feet Budget Home -45 Lac.4 BHK HOME -2442 Sqft Area.(Start To end Work Anywhere In Kerala) Ground Floor :…

Total Area : 842 Square Feet Budget : 11 Lacks Porch Sit Out Living Dining 2 Bedroom 2 Attached Bathroom Kitchen Especially if you…

Total Area : 1250 Square Feet Budget : 14 Lacks Porch Sit Out Living Dining 3 Bedroom 2 Attached Batroom 1 Common Bathroom Courtyard…
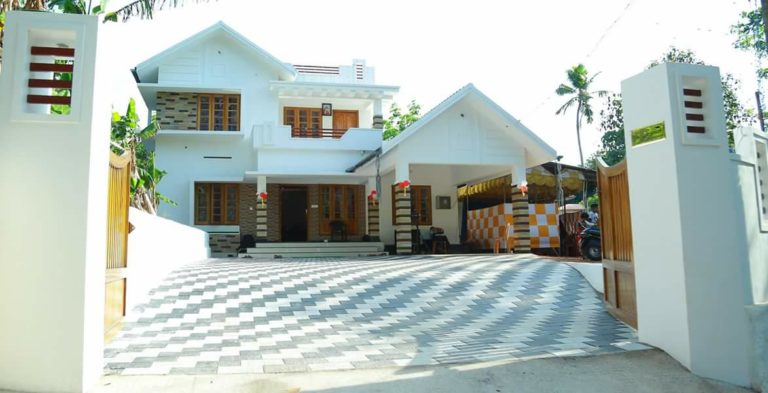
Total Area : 2800 Square Feet Ground Floor : Porch Sit Out Living Dining 2 Bedroom 2 Attached Bathroom 1 Common Bathroom Kitchen Work…