Designs
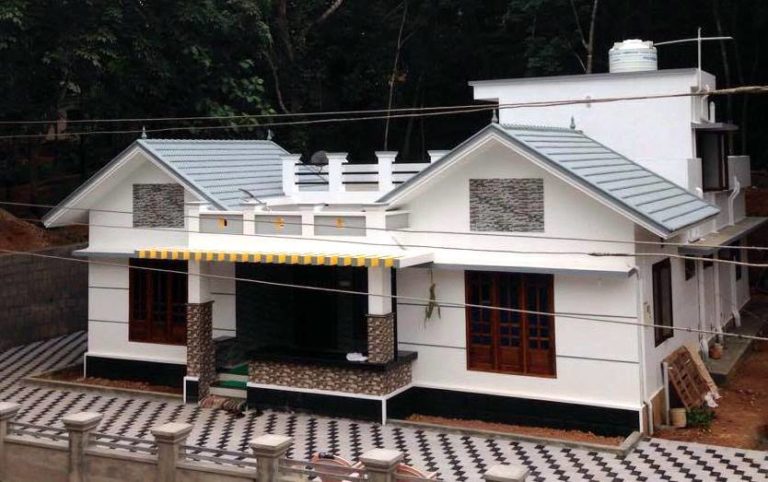
1026 Square Feet 3 Bedroom Single Floor Budget Home Design and Plan
Total Area : 1026 Square Feet Sit Out Living Dining 3 Bedroom 1 Attached Bathroom 1 Common Bathroom Kitchen The front entrance, one looking…
Total Area : 1026 Square Feet Sit Out Living Dining 3 Bedroom 1 Attached Bathroom 1 Common Bathroom Kitchen The front entrance, one looking…
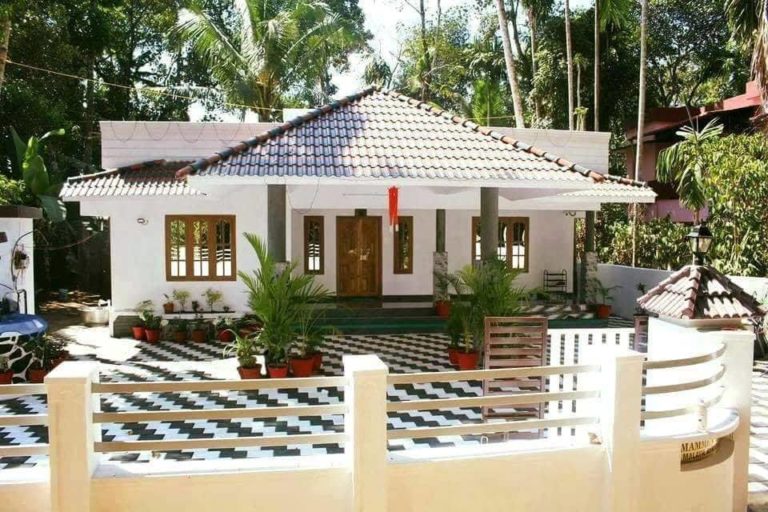
Total Area : 1155 Square Feet Porch Sit Out Living Dining 3 Bedroom 1 Attached Bathroom 1 Common Bathroom Kitchen Work Area The balance…

Total Area : 1271 Square Feet Porch Sit Out Living Dining 2 Bedroom 1 Attached Bathroom 1 Common Bathroom Kitchen Work Area Store Room…
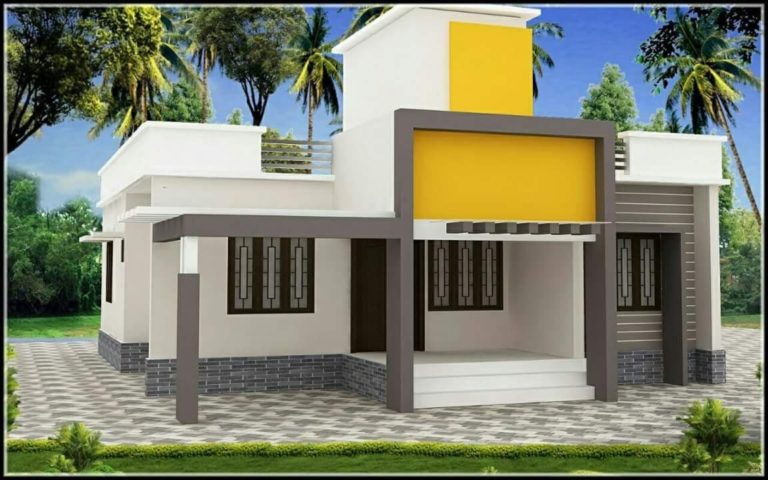
Total Area : 1027 Square Feet Porch Sit Out Living Dining 3 Bedroom 1 Attached Bathroom 1 Common Bathroom Kitchen I love to eat…

Total Area : 1029 Square Feet Porch Sit Out Living Dining 3 Bedroom 1 Attached Bathroom 1 Common Bathroom Kitchen The long-lasting light reflectivity…

I learned all that I can about the current choices of environmentally friendly roof and bought five of the five optional addons found here.…

Total Area : 1151 Square Feet Sit Out Living Dining 3 Bedroom 2 Attached Bathroom 1 Common Bathroom Courtyard Kitchen Work Area Stair Everything…

Total Area : 1864 Square Feet Ground Floor : 1220 Square Feet Porch Sit Out Living Dining 2 Bedroom 1 Common Bathroom 1 Attached…

Total Area : 985 Square Feet Sit Out Living Dining 3 Bedroom 3 Attached Bathroom Kitchen Work Area Inside the house is a smooth…