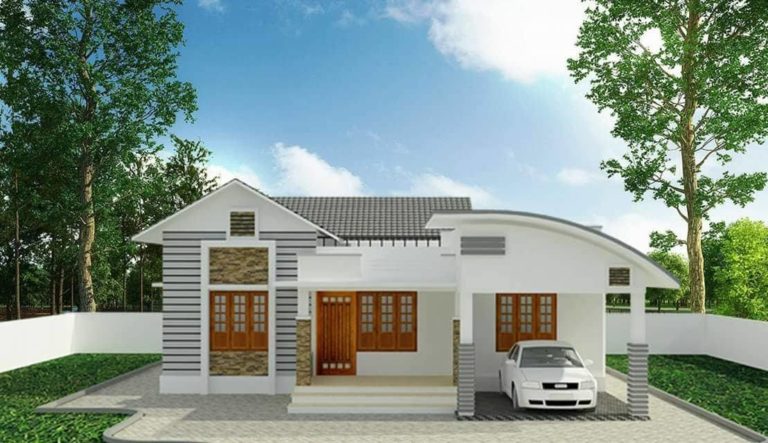
Designs
1066 Square Feet 3 Bedroom Single Floor Modern Home Design and Plan
Total Area : 1066 Square Feet Porch Sit Out Living Dining 3 Bedroom 1 Attached Bathroom 1 Common Bathroom Kitchen Because of the bright…
Total Area : 1066 Square Feet Porch Sit Out Living Dining 3 Bedroom 1 Attached Bathroom 1 Common Bathroom Kitchen Because of the bright…
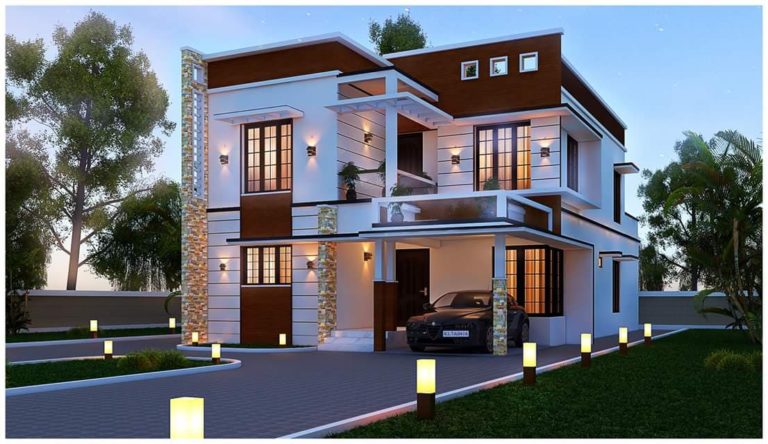
New Work 3D Accomplished Client : Mr. AjIth Kumar Site Location : Kottayam Area : 2650 SqFt 4 BHK + COURTYARD Budget : 46…
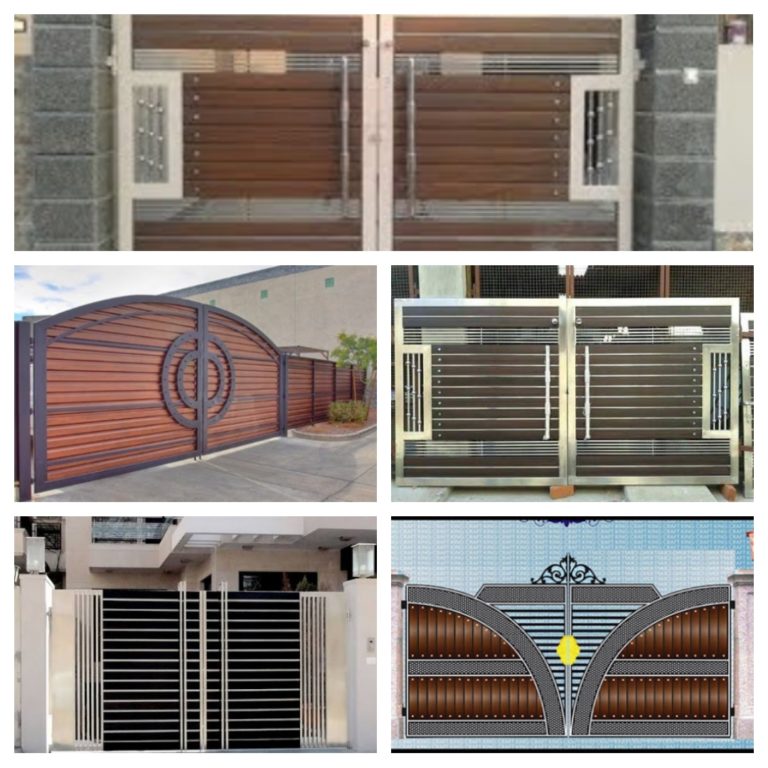
They mark entries into the garden or one outdoor room from the next outdoors, the gate defines the transition of the space and defines…
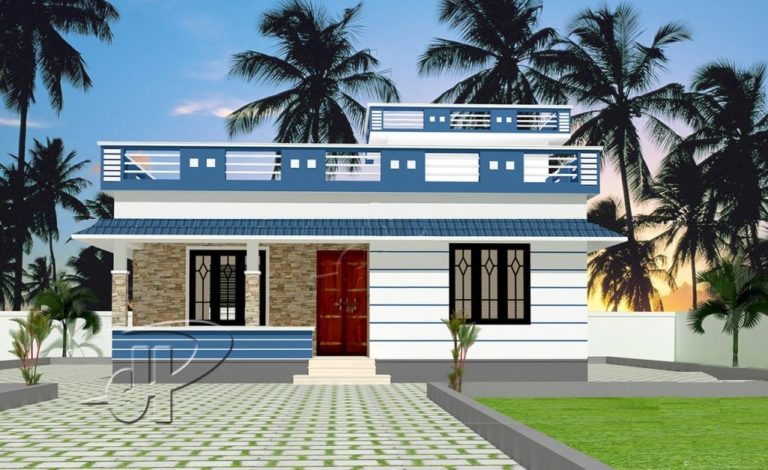
Total Area : 829 Square Feet Budget : 12 Lacks Sit Out Living Cum Dining 2 Bedroom 1 Attached Bathroom 1 Common Bathroom Kitchen…

Total Area : 1117 Square Feet Budget : 14 Lacks Sit Out Living Cum Dining 3 Bedroom 1 Attached Bathroom 1 Common bathroom Kitchen…

Total Area : 732 Square Feet Budget : 9 Lacks Sit Out Living Cum Dining 2 Bedroom 2 Attached Bathroom Kitchen Stair contact the…
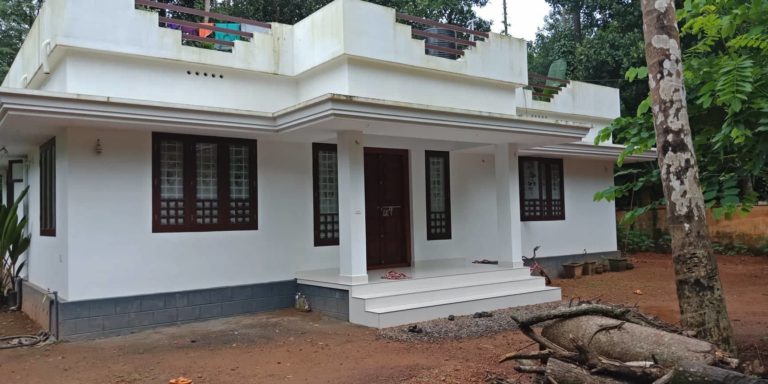
Total Area : 1158 Square Feet Budget : 15 Lacks Sit Out Living Cum Dining Hall 3 Bedroom 1 Attached Bathroom 1 Common Bathroom…

Total Area : 1157 Square Feet Sit Out Living Dining 3 Bedroom 1 Attached Bathroom 1 Common bathroom Kitchen Work Area There is an…
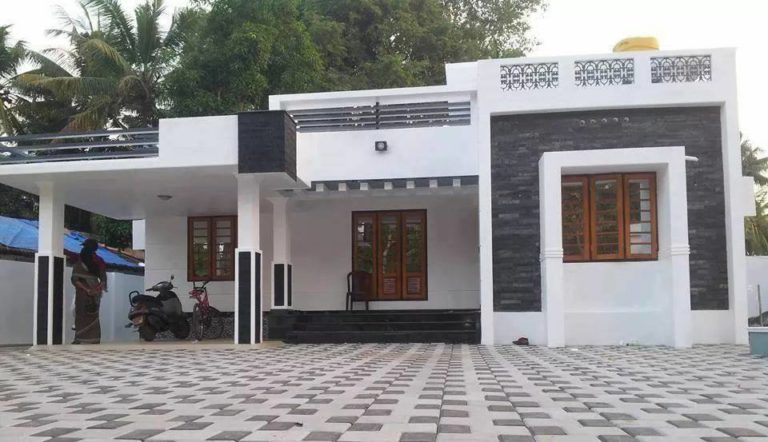
Total Area : 1286 Square Feet Budget : 17 Lacks Porch Sit Out Living Dining 3 Bedroom 1 Attached Bathroom 1 Common Bathroom Kitchen…