
Designs
Top 10 Modern Single Floor Budget Beautiful Home Designs
This house is actually a cell apartment. Its owner is familiar with art and contemporary design, due to his interest in the building. Therefore,…
This house is actually a cell apartment. Its owner is familiar with art and contemporary design, due to his interest in the building. Therefore,…

When driven to crawl in the space and attic, the exposed duct appears as a design element and as an energy efficient solution. Naturally…

One of the things to live is to live in a household embracing the outdoors. A couple living a couple who has 4 children…
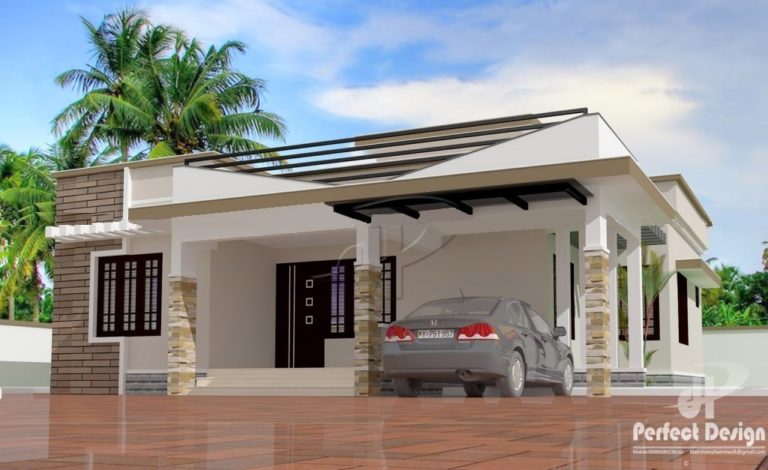
Total Area : 1050 Square Feet Budget : 15 Lacks Porch Sit Out Living Dining 2 Bedroom 2 Attached Bathroom kitchen Stair contact the…
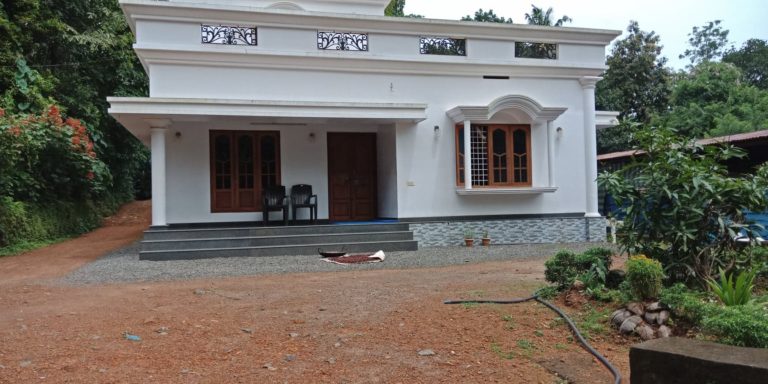
Total Area : 1050 Square Feet Sit Out Living Dining 2 Bedroom 2 Attached Bathroom Kitchen Stair This staircase gives quality to the garden,…

Total Area : 1200 Square Feet Porch Sit Out Living Dining 2 Bedroom 2 Attached Bathroom Kitchen Work Area Store Room Designed by: D-signs…

Total Area : 1755 Square Feet Budget : 25 Lacks Ground Floor : 956 Square Feet Porch Sit out Living room Dining hall 1…
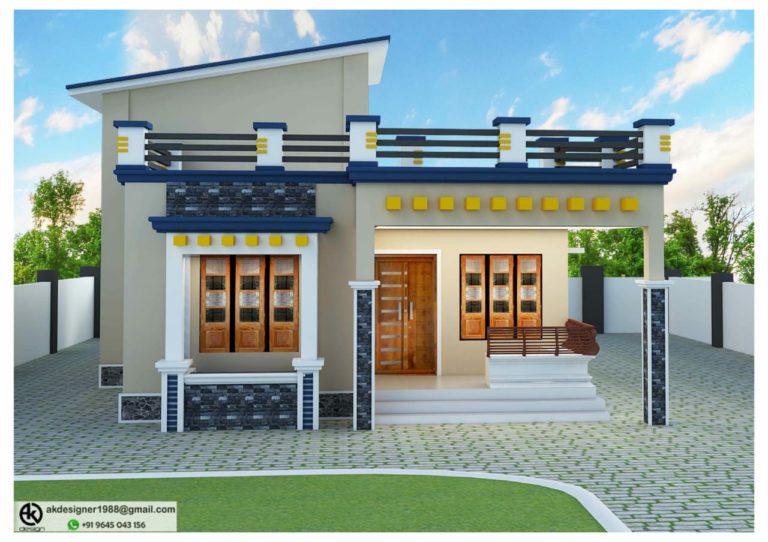
Total Area : 1100 Square Feet 2 Bedroom Approximately 18 Lacks Designer : https://www.facebook.com/abdul.saleem.564813 A bit length to your Roman blind to catch your…

Total Area : 770 Square Feet 2 Bedroom Budget : 13 Lacks Designer : https://www.facebook.com/bilal.j.kurishingal.3?fref=gc&dti=198904523552462 Contact : 79 02 477 556 If you are…