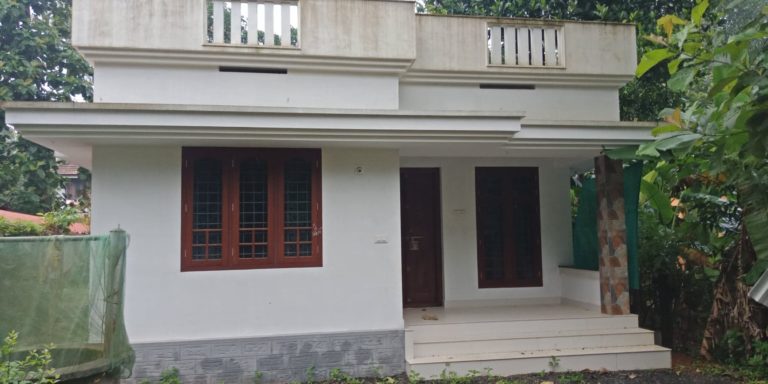
Designs
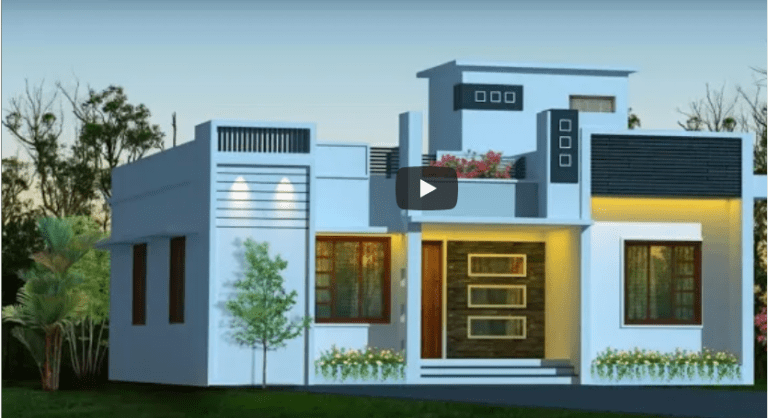
882 Square Feet 3 Bedroom Low Budget Home Design and Plan
Total Area : 882 Square Feet Budget : 12 Lacks Sit Out Living Dining 3 Bedroom 1 Common Bathroom Kitchen This rooftop patio is…
Total Area : 882 Square Feet Budget : 12 Lacks Sit Out Living Dining 3 Bedroom 1 Common Bathroom Kitchen This rooftop patio is…

Total Area : 2023 Square Feet Budget : 38 Lacks Edwin House Noble Idukki,Mullaringad,Thodupuzha Project Design : Ashiyana Builders Modern houses often steer by…

Total Area : 1025 Square Feet Budget : 13 Lacks Porch Sit Out Living Dining 2 Bedroom 1 Attached Bathroom 1 Common Bathroom Kitchen…
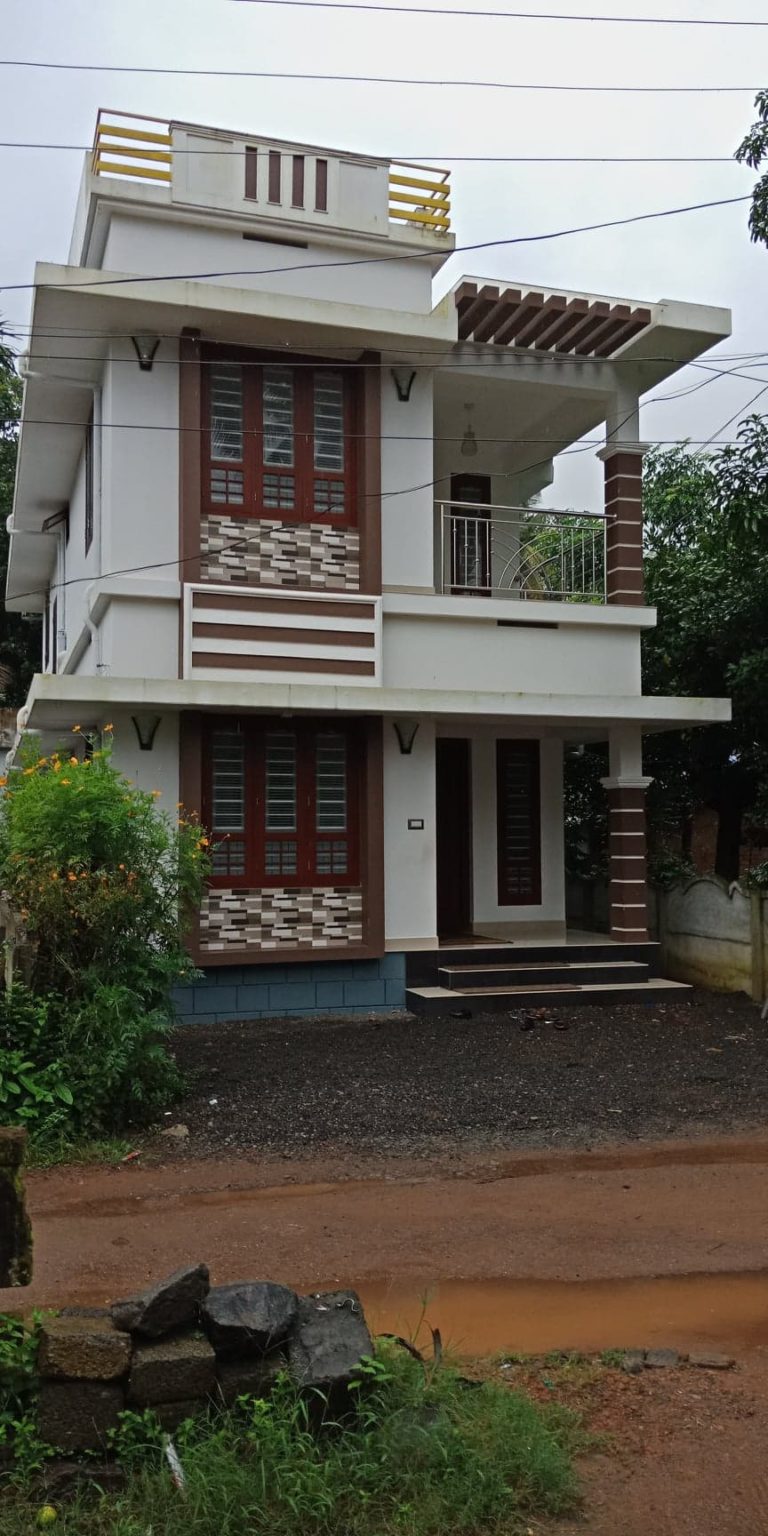
Total Area : 1400 Square Feet Budget : 17 Lacks Location : Karalam,Thrissur Sit Out Living Dining 3 Bedroom 1 Attached Bathroom 1 Common…
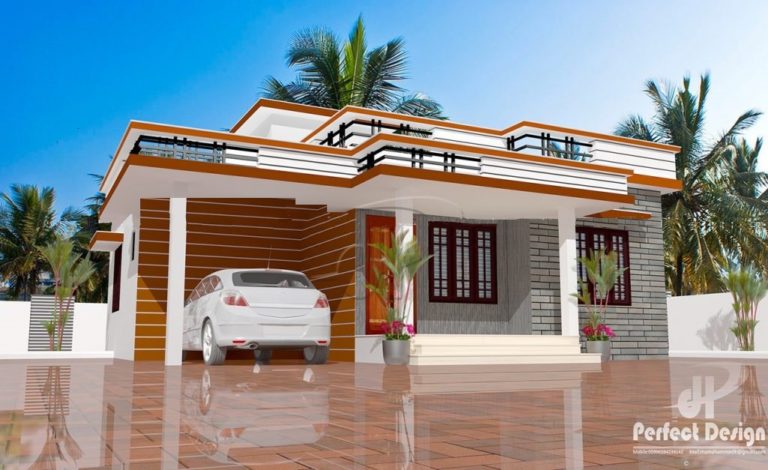
Total Area : 893 Square Feet Porch Sit Out Living Dining 2 Bedroom 1 Attached Bathroom 1 Common bathroom Kitchen contact the designer. Perfect…
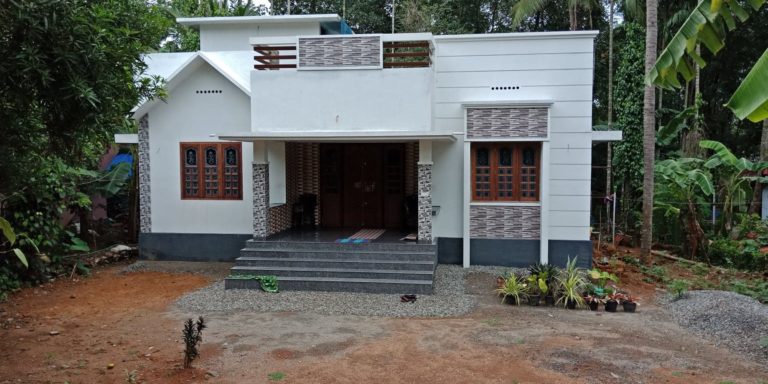
Total Area : 1100 Square Feet Budget : 15 Lacks Sit Out Living Dining 3 Bedroom 2 Attached Bathroom Kitchen Work Area Stair Your…

Openness has advanced to all countries of the world, and India is no exception. The architect is leaning towards this style for more reasons.…
Fabrics and finishes, I love the first step: space plan. Going to the right, it can create a room that feels larger and works…

Total Area : 1055 Square Feet Budget : 14 Lacks Porch Sit Out Living Dining 2 Bedroom 2 Attached Bathroom Kitchen Work Area Stair…