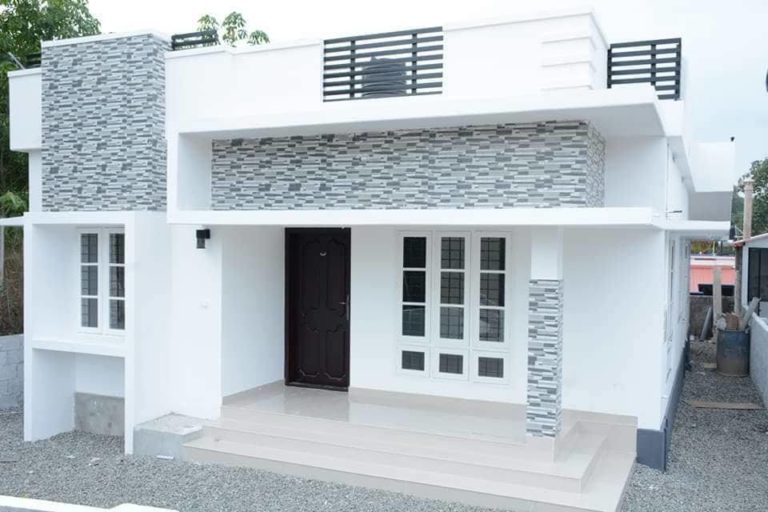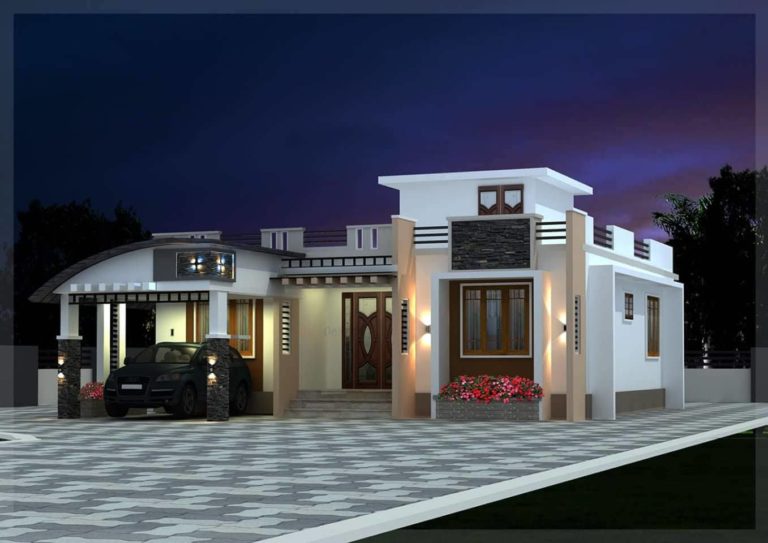
1540 Square Feet 3 Bedroom Single Floor Modern Home Design and Plan
Total Area : 1540 Square Feet Budget : Approximately 25 Lacks Designer : https://www.facebook.com/abdtul.azeezm Porch Sit Out Living Dining 3 Bedroom 1 Attached Bsthroom…
Attract guests by creating an interesting corner in your living room and combining the harmony of the walls, furniture, and the texture of the…
This small living room is an open plan kitchen. The overall pallet is kept neutral and the space looks bigger and wider. While the…
The apartment has a traditional kitchen with a cement platform with marble or granite slabs and fixed sinks. In such a scenario, you can…
Choosing the right combination of lighting, our house flourishes and lighting is a big part of success. A well positioned concave lighting can highlight…
The staircase is one of the most important buildings in the house. In many cases, the staircase of the house will be the background…
Site :- Ernakulam Specifications area : 1000 sqft Bedrooms : 3 nos bathrooms : 2 nos Living area Dining area Cost : 13 laks…
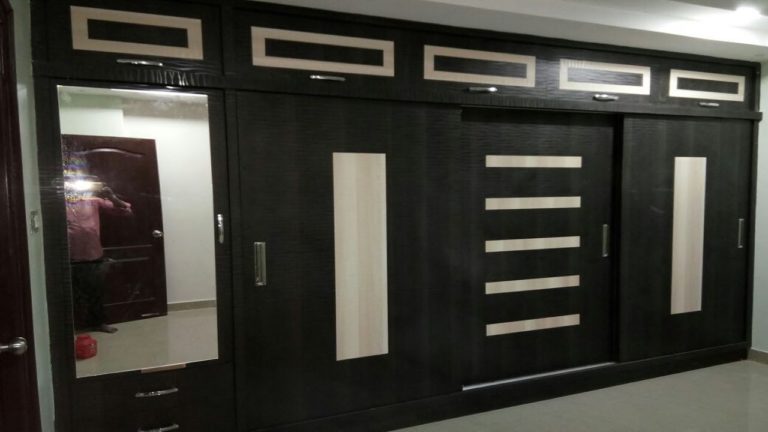
Please avoid the rail line fixed the cupboard length. Footwear can be plugged into the slot. Another cupboard in this picture has plenty of…
When visiting hotels and cottages on holidays, we all like the view, but imagine how wonderful it is to wake up. There is a…