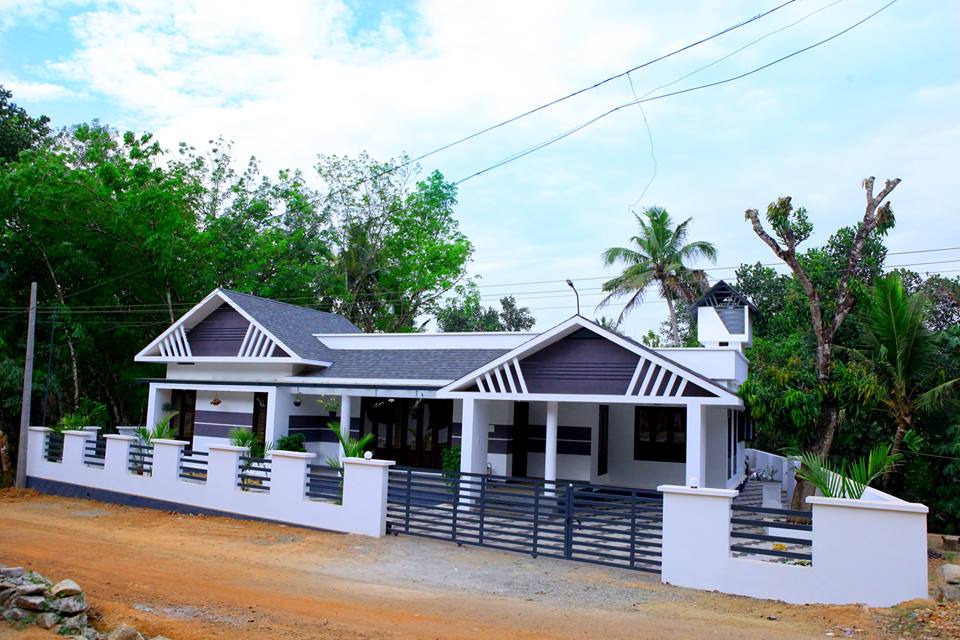
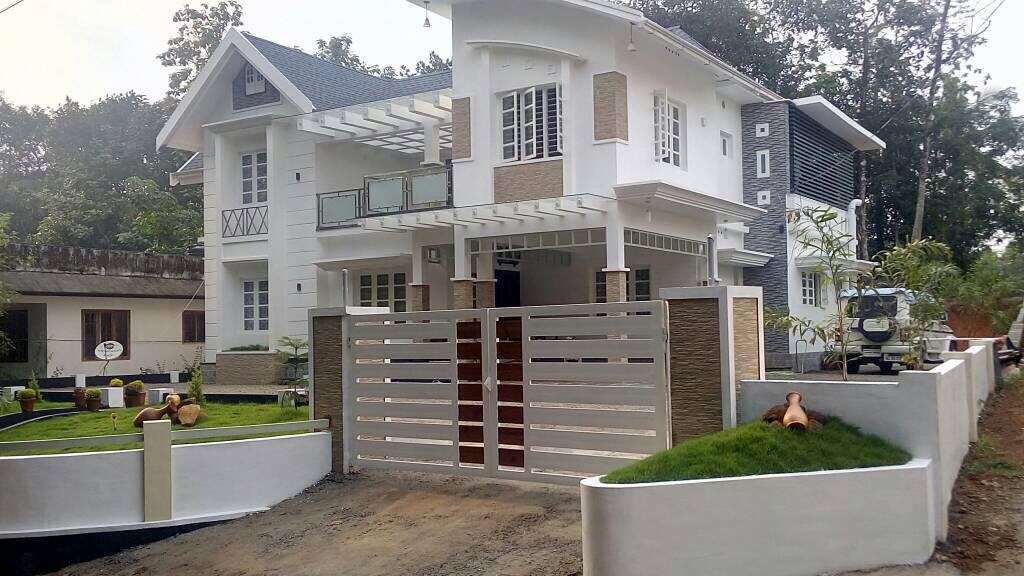
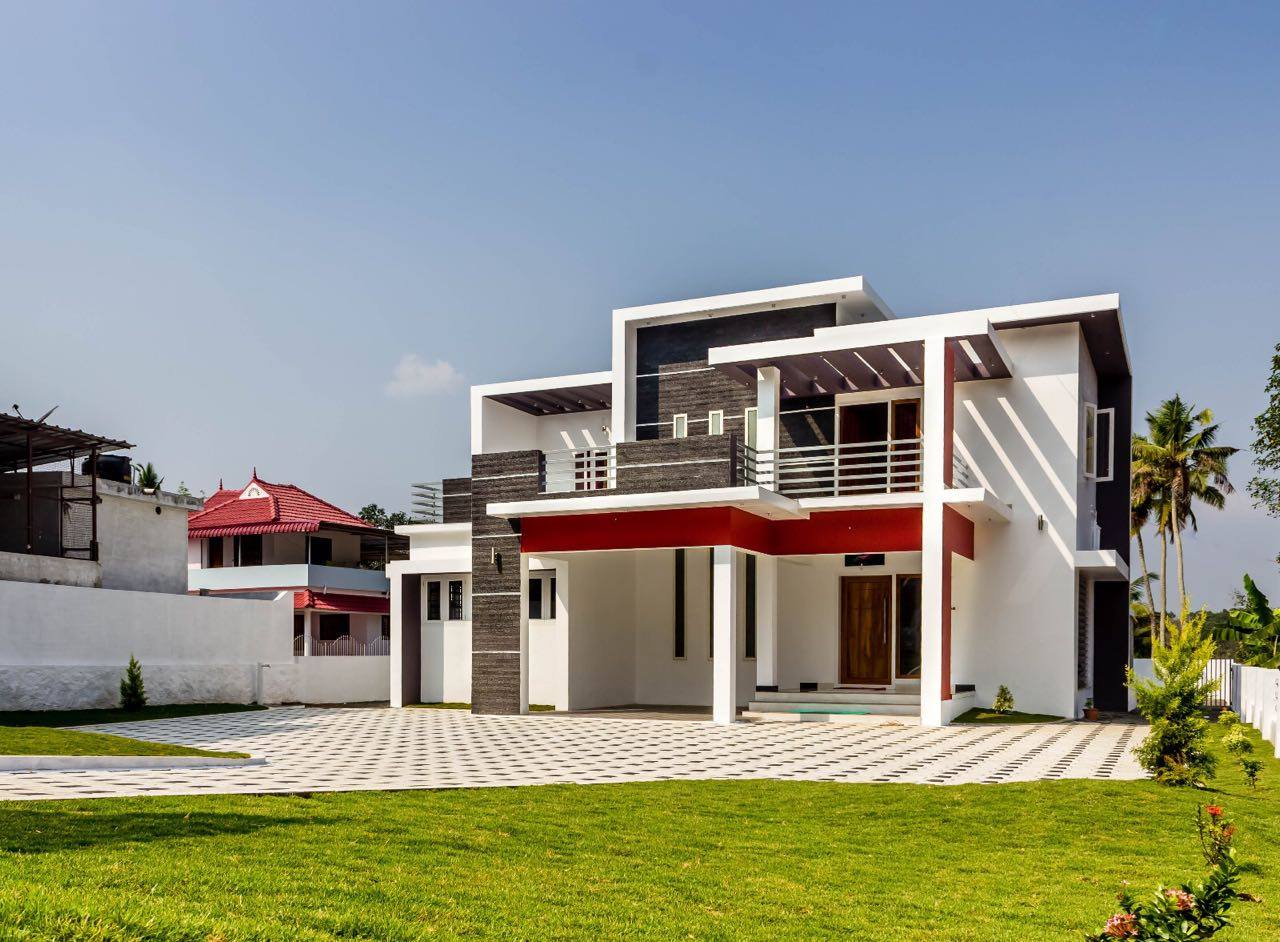
1960 Square Feet 3 Bedroom Double Floor Contemporary Home Design and Plan
Total Area : 1960 Square Feet Ground Floor : 1310 Square Feet Porch Sit Out Living Hall Dining Hall 2 Bedroom with Attached Bathroom Kitchen …
Home tips designs and ideas
Total Area : 1960 Square Feet Ground Floor : 1310 Square Feet Porch Sit Out Living Hall Dining Hall 2 Bedroom with Attached Bathroom Kitchen …
Area: 1798 sq. Ft. Plot: 10 cents Three bedroom 2 Toilet with toilet with dressing toilet life Family life Puja dining kitchen Work area Sit …
Vaniyamkulam (Palakkad) Square feet: 1100 Rooms: 3 Attached 2 Common 1 Bathroom Sit down life dining kitchen Work area balcony Upper living Budget: 15 lac …
Total area: 1950 sq ft Style: colony Plot: 7 cents Ground floor: One bedroom An attached toilet Living room dining kitchen Work area toilet Site …
Not all landscapes of contemporary houses are made up of large amounts of hardscape. Prairie style planting and the emergence of perennial pasture have given …
Is our garden completely different today? Traditional values of garden designs, regardless of whether they surround or not, a lot of people still have it. …
Total Area : 2484 Square Feet Owner : Sebin Sunny Philip Ground Floor : 1674 Square Feet Porch Sit Out Drawing Dining Hall Family Living …
An incandescent background with lots of white background gives Kaufmann’s house (former grocery store) a kindness. She also shows respect for keeping things calm and …
GROUND FLOOR Porch Sit Out Court Yard Stair Room Store Room Living Hall Dining Hall 1 Bedroom with Attached Bathroom Kitchen Work Area Common Bathroom …