Designs
1000 Square Feet 3 BHK Modern Home Design and Plan
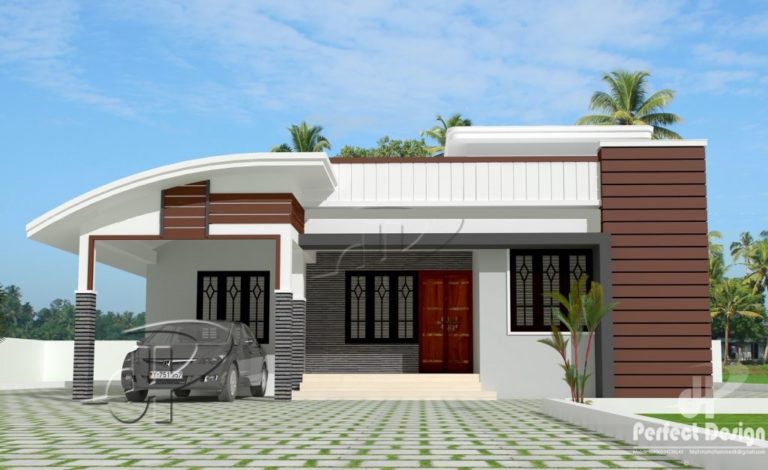
Total Area : 1000 Square Feet Budget : 15 Lacks Porch Sit Out Living Dining Stair 3 Bedroom 1 Attached Bathroom 1 Common Bathroom…
Total Area : 1000 Square Feet Budget : 15 Lacks Porch Sit Out Living Dining Stair 3 Bedroom 1 Attached Bathroom 1 Common Bathroom…

Total Area : 1500 Square Feet Budget : 18 Lacks Sit Out Living Dininig Family Dining 3 Bedroom 3 Attached Bathroom Dressing Room Wash…

Total Area : 842 Square Feet Budget : 11 Lacks Porch Sit Out Living Dining 2 Bedroom 2 Attached Bathroom Kitchen Sophisticated and maintained…

Total Area : 1050 Square Feet Budget : 14 Lacks Sit Out Living Dining 2 Bedroom 1 Attached Bathroom 1 Common Bathroom Kitchen Concrete…
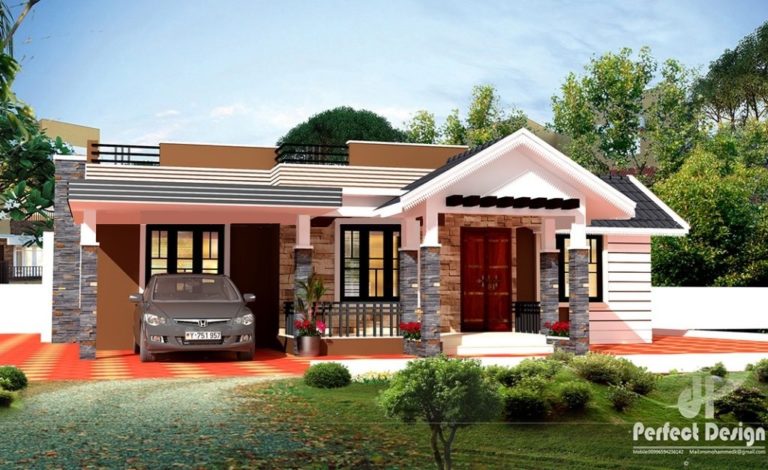
Total Area : 1226 Square Feet Budget : 17 Lacks Porch Sit Out Living Dining 3 Bedroom 1 Attached Bathroom 1 Common Bathroom Kitchen…

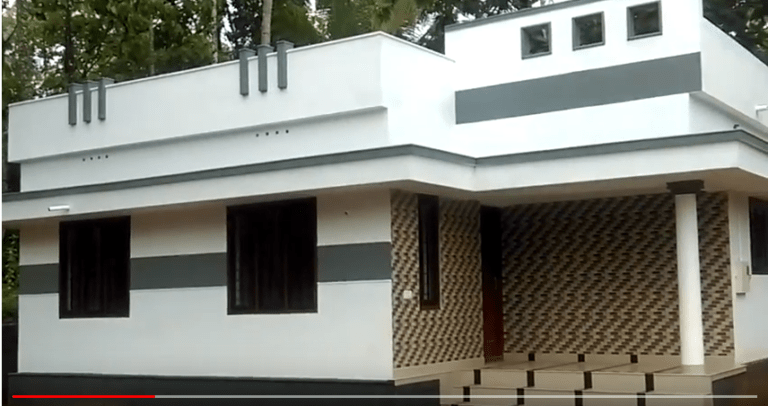
Total Area : 667 Square Feet Budget : 9.7 Lakhs +10% Superevision Charge (2018) Owner : Bineesh Bhaskar Location : Moovattupuzha Sit Out Living…
This space also faces the courtyard. To maximize ventilation and metal frame, French doors and fixed windows partition the interior from the outside. At…

The entrance is located on the west side of the plot. It opens in the passage leading to the right staircase leading to the…
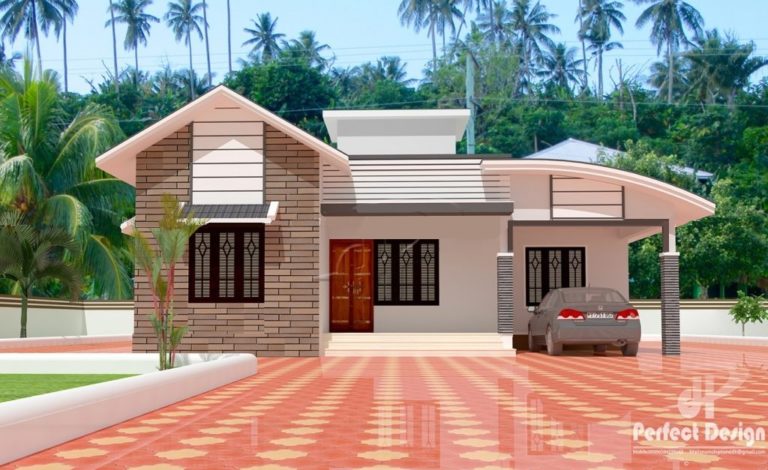
Total Area : 1097 Square Feet Budget : 15 Lacks Porch Sit Out Living Dining 3 Bedroom 2 Attached Bathroom 1 Common Bathroom Stair…