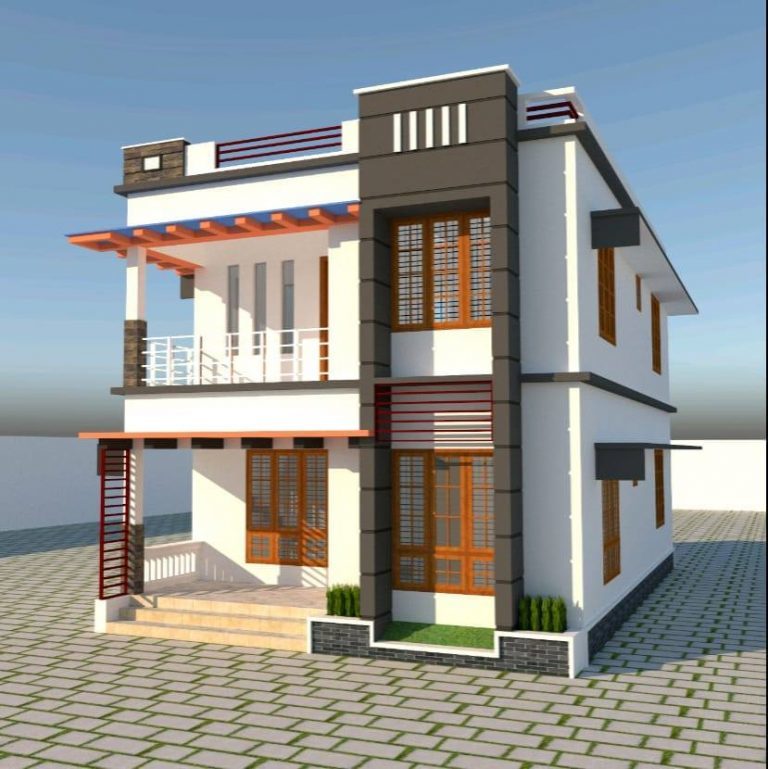
1610 Square Feet Low Cost 4 Bedroom Two Story Simple Contemporary Home Design and Plan
Total Area : 1610 Square Feet Ground Floor : 840 Square Feet Sit Out Living Room Dining Hall 1 Bedroom 1 Attached Bathroom 1 Common Bathroom Kitchen Stair Room First Floor : 770 Square Feet 3 Bedroom 1 Attached Bathroom 1 Common Bathroom Upper Living Balcony This is a modern contemporary home, designed to be…