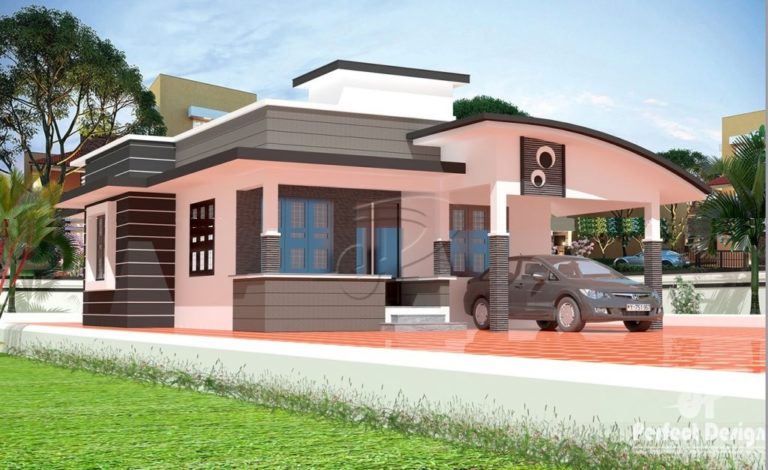
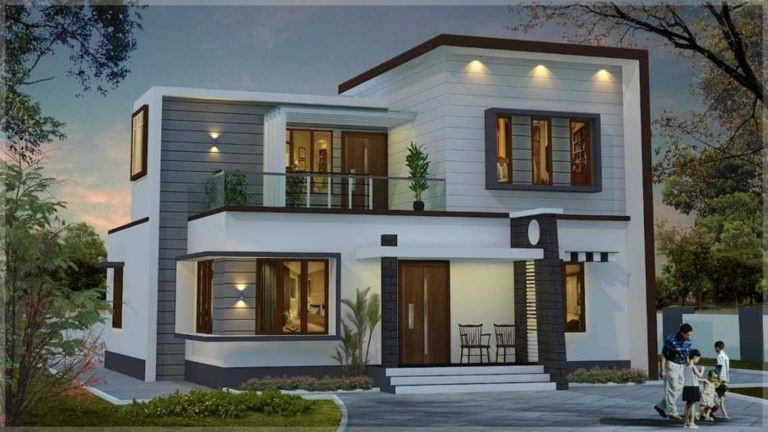
1090 Sq Ft 2 Bedroom Simple Traditional Style Single Floor Home Design and Plan
Total Area : 1090 Square Feet Porch sit out living dining 2 bedroom 2 common bathroom 1 attached bathroom kitchen work area stair room If you are looking for a small budget home, this is the best plan for you.Here is a simple design of small house in 1090 square feet. The home consists of…