
Designs
1250 Square Feet 2 Bedroom Single Floor Home Design and Plan For 15 Lacks
Total Area : 1250 Square Feet Budget : 15 Lacks Sit Out Drawing Dining 2 Bedroom with Attached Bathroom Kitchen Family Living This Seattle…
Total Area : 1250 Square Feet Budget : 15 Lacks Sit Out Drawing Dining 2 Bedroom with Attached Bathroom Kitchen Family Living This Seattle…

Total Area : 1300 Square Feet Ground Floor : Sit Out Drawing Dining Kitchen 1 Bedroom with Attached Bathroom First Floor : 2 Balcony…

Total Area : 2900 Square Feet Ground Floor : Poomukham Sit Out Foyer Living Room Dining Room 1 Bedroom with Attached Bathroom 1 Bedroom…

Total Area : 839 Square Feet Sit Out Living Dining 2 Bedroom 1 Bathroom Kitchen The main purpose of the family room was to…
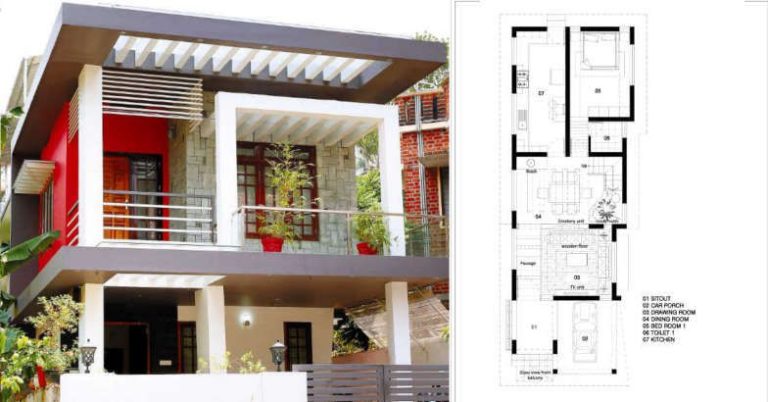
Total Area : 2000 Square Feet Ground Floor : Car Porch Sit Out Drawing Room Dining Room 1 Bedroom 1 Toilet Kitchen First Floor…

Total Area Old Home : 400 Square Feet Total Area New Home : 500 Square Feet Owner : Mahesh Poyyakkara Location : Kanjangadu,TVM Designer…

Expense : Civil Work : 169749.00 Door,Window : 23354.00 Flooring : 18157.00 Painting : 22351.00 Steel Truss with Roof Tile : 137625.00 Plumbing :…

Planned to convert that period to the modern living space for families to grow, but the owner also wanted to retain and restore the…
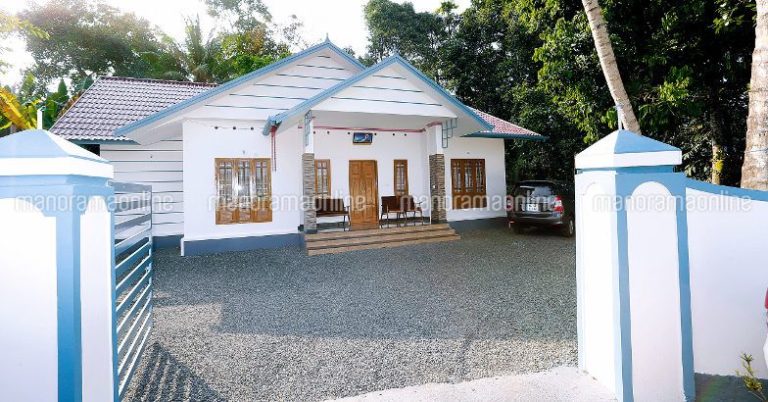
Total Area : 1400 Square Feet Owner : George Location : Aymanam,Kottayam Designer : Boby Mathew, bobythamara@yahoo.com… Budget : 17 Lacks Sit Out Drawing…