
Designs
2327 Square Feet 3 Bedroom Double Floor Contemporary Home Design and Plan
Total Area : 2327 Square Feet Ground Floor : Porch Sit Out Living Dining Stair 2 Bedroom 2 Attached Bathroom Kitchen Work Area Wash…
Total Area : 2327 Square Feet Ground Floor : Porch Sit Out Living Dining Stair 2 Bedroom 2 Attached Bathroom Kitchen Work Area Wash…

Total Area : 1120 Square Feet Total Budget : 15 lakh + 10% supervision charge (2017) Sit Out Living Dining 3 Bedroom 2 Attached…

Total Area : 1500 Square Feet Car Porch Sit Out Living Cum Dining Hall Stair Room Kitchen 1 Common Bathroom Pooja Room 2 Bedroom…
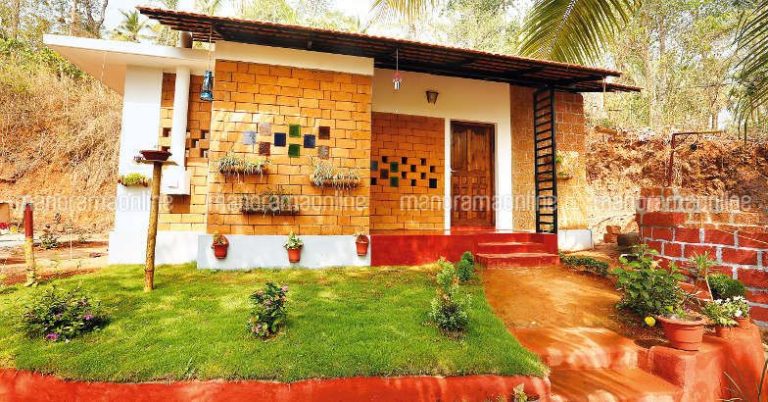
Total Area : 550 Square Feet Budget : 4.5 Lacks Sit Out Living Dining 2 Bedroom 1 Common Bathroom Kitchen Work Area Entering from…

Total Area : 2170 Square Feet Ground Floor : 1340 Square Feet First Floor : 830 Square Feet Budget : 34 Lacks Sit Out…
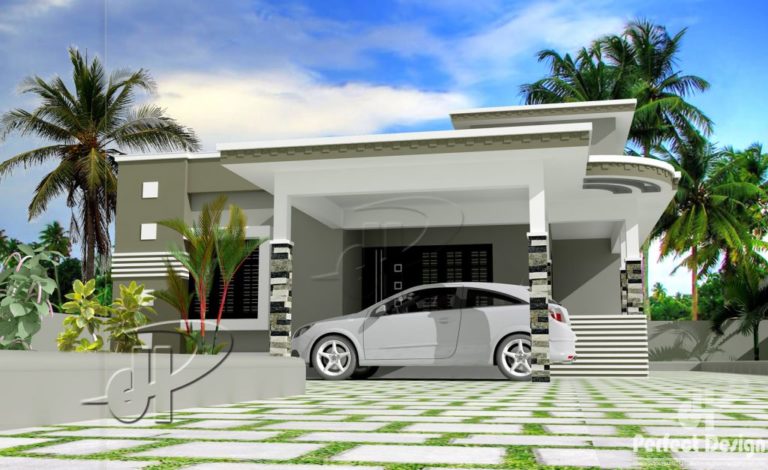
Total Area : 1066 Square Feet Porch Sit Out Living Dining Stair Room 2 Bedroom 2 Attached Bathroom Kitchen Work Area It combines many…
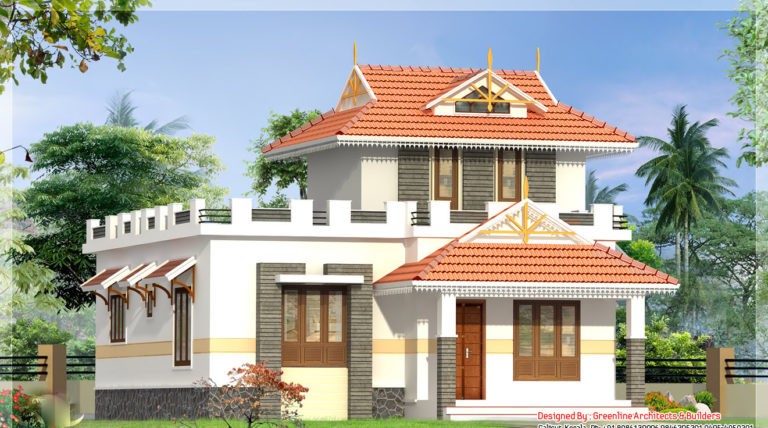
Total Area : 1000 Square Feet Sit Out Living Dining Stair 2 Bedroom 2 Attached Bathroom Kitchen Work Area Balcony Upper Living Open Terrace…

Total Area : 860 Square Feet Sit Out Living Room Dining Room 3 Bedroom 1 Common Bathroom Kitchen Work Area An incandescent background with…

Total Area : 1100 Square Feet Veradah Drawing Courtyard Dining 2 Bedroom 1 Attached Bathroom 1 Common Bathroom Kitchen Work Area The couple first…