
Designs
1029 Square Feet 3 Bedroom Single Floor Low Budget House Design and Plan
Total Area : 1029 Square Feet Porch Sit Out Living Dining 3 Bedroom 1 Attached Bathroom 1 Common Bathroom Kitchen The long-lasting light reflectivity…
Total Area : 1029 Square Feet Porch Sit Out Living Dining 3 Bedroom 1 Attached Bathroom 1 Common Bathroom Kitchen The long-lasting light reflectivity…

I learned all that I can about the current choices of environmentally friendly roof and bought five of the five optional addons found here.…

Total Area : 1151 Square Feet Sit Out Living Dining 3 Bedroom 2 Attached Bathroom 1 Common Bathroom Courtyard Kitchen Work Area Stair Everything…

Total Area : 1864 Square Feet Ground Floor : 1220 Square Feet Porch Sit Out Living Dining 2 Bedroom 1 Common Bathroom 1 Attached…

Total Area : 985 Square Feet Sit Out Living Dining 3 Bedroom 3 Attached Bathroom Kitchen Work Area Inside the house is a smooth…
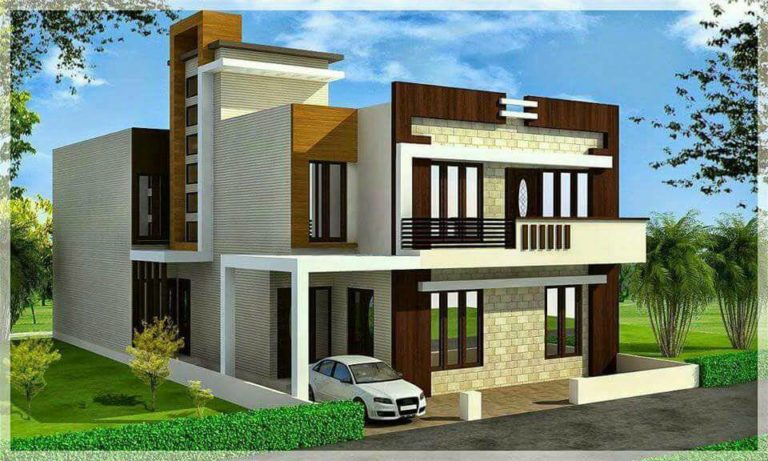
Total Area : 2215 Square Feet Ground Floor : Porch Living Dining 2 Bedroom 2 Attached Bathroom Kitchen Work Area First Floor : Upper…

Total Area : 1237 Square Feet Budget : 17 Lacks Porch Sit Out Living Dining 3 Bedroom 2 Attached Bathroom 1 Common Bathroom Kitchen…

Total Area : 1450 Square Feet Sit Out Living Dining 3 Bedroom Attached Bathroom Common Bathroom Kitchen Work Area This retreat shows a design…
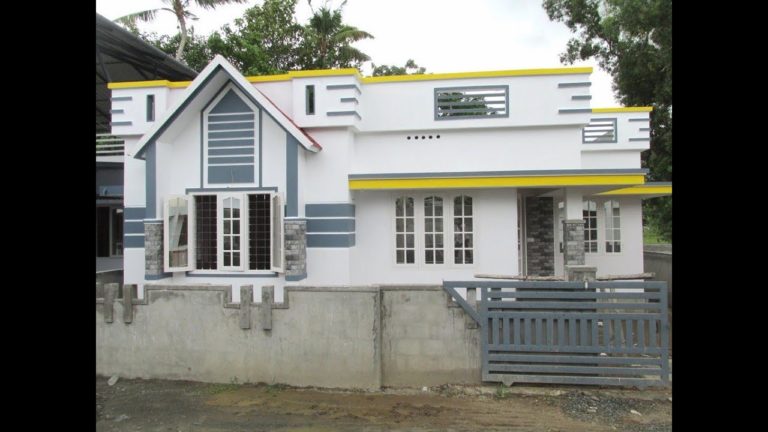
Colors, blurred colors, light brown, gray are commonly used in modern times. There are lots of bright colors as walls, upholstery, as an accent…