Designs
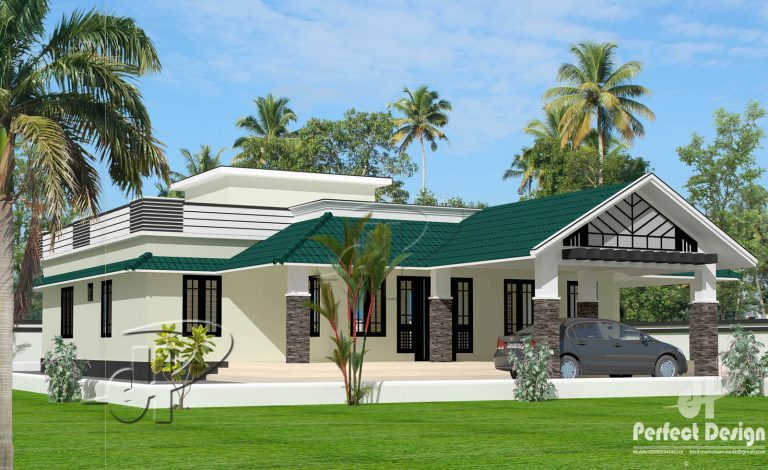
1585 Square Feet 3 Bedroom Single Floor Modern Home Design and Plan
Total Area : 1585 Square Feet Budget : 18 Lacks Car Porch Sit Out Living Dining Stair 3 Bedroom 2 Attached Bathroom 1 Common…
Total Area : 1585 Square Feet Budget : 18 Lacks Car Porch Sit Out Living Dining Stair 3 Bedroom 2 Attached Bathroom 1 Common…

Total Area : 1200 Square Feet Car Porch Sit Out Drawing Dining 2 Bedroom 2 Attached Bathroom Kitchen Work Area Designed by: D-signs Architects…

Total Area : 1900 Square Feet Car Porch Sit Out Drawing Dining 3 Bedroom 2 Attached Bathroom 1 Common Bathroom Stair Kitchen Work Area…

Total Area : 2231 Square Feet Ground Floor : 1780 Square Feet Poomukham Drawing Dining Nadumuttam 2 Bedroom 2 Attached Bathroom Kitchen Work Area…

Total Area : 2500 Square Feet Car Porch Sit Out Drawing Dining Courtyard 4 Bedroom 3 Attached Bathroom 1 Common Bathroom Kitchen Work Area…
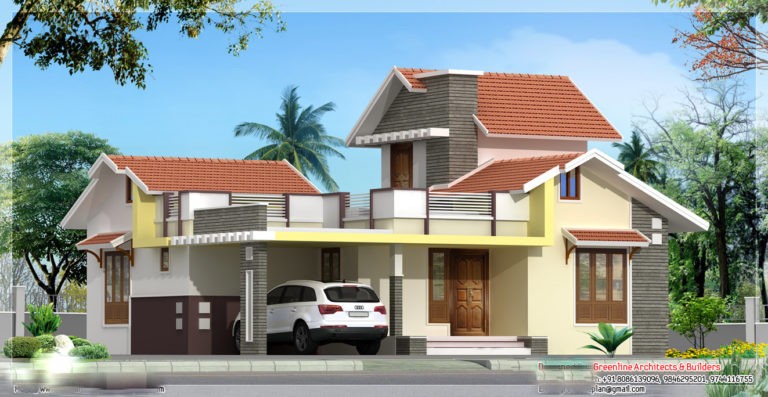
Total Area : 1250 Square Feet Car Porch Sit Out Living Dining 3 Bedroom 3 Attached Bathroom Kitchen Work Area Open Terrace Greenline Architects…

Total Area : 734 Square Feet Budget : 10 Lacks Car Porch Sit Out Living Dining 2 Bedroom 1 Common Bathroom Kitchen Work Area…

Total Area : 1785 Square Feet Ground Floor : 1166 Square Feet Car Porch Sit Out Drawing Dining Stair 2 Bedroom 2 Attached Bathroom…

When the owner moved into this large Victorian townhouse in London, they had to evacuate to the basement for two years. This was meaningless…