Designs
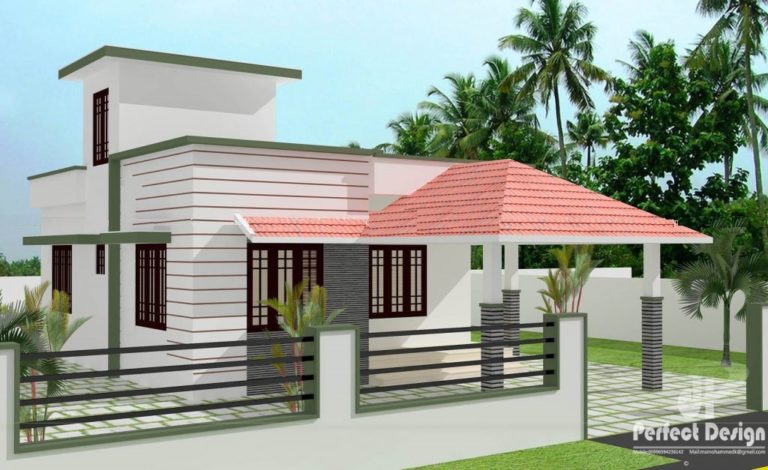
733 Square Feet 2 Bedroom Small Budget Home Design and Plan
Total Area : 733 Square Feet Budget : 9 Lacks Sit Out Dining Cum Living 2 Bedroom 2 Common Bathroom Kitchen contact the designer.…
Total Area : 733 Square Feet Budget : 9 Lacks Sit Out Dining Cum Living 2 Bedroom 2 Common Bathroom Kitchen contact the designer.…

Total Area : 1290 Square Feet Porch Sit Out Living Dining 3 Bedroom 1 Attached Bathroom 1 Common Bathroom Kitchen Work Area One of…

Total Area : 1129 Square Feet Budget : 15 Lacks Porch Sit Out Living Dining 3 Bedroom 1 Attached Bathroom 1 Common Bathroom Kitchen…

Total Area : 1000 Square Feet Plot : 18 Cent My house is located in an idyllic location, but the unstable layout was not…

Total Area : 1376 Square Feet Budget : 21 Lacks Porch Sit Out Living Dining 3 Bedroom 2 Attached Bathroom 1 Common Bathroom Kitchen…

The house has two accesses in the northeastern side, and on the north side there is an entry leading to the park including the…

Total Area : 1200 Square Feet Sit Out Living Dining Stair 2 Bedroom 2 Attached Bathroom Kitchen If you find a backslash you absolutely…
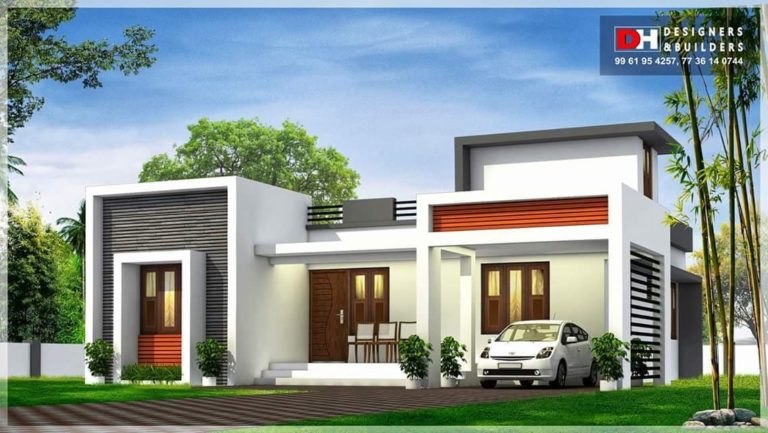
Total Area : 850 Square Feet Porch Sit Out Living Dining Stair 2 bedroom 2 Attached Bathroom Kitchen If you feel it with countertops…

Total Area : 1330 Square Feet Porch Sit Out Living Dining 3 Bedroom 1 Attached Bathroom 1 Common Bathroom Kitchen Courtyard Store Room Stair…