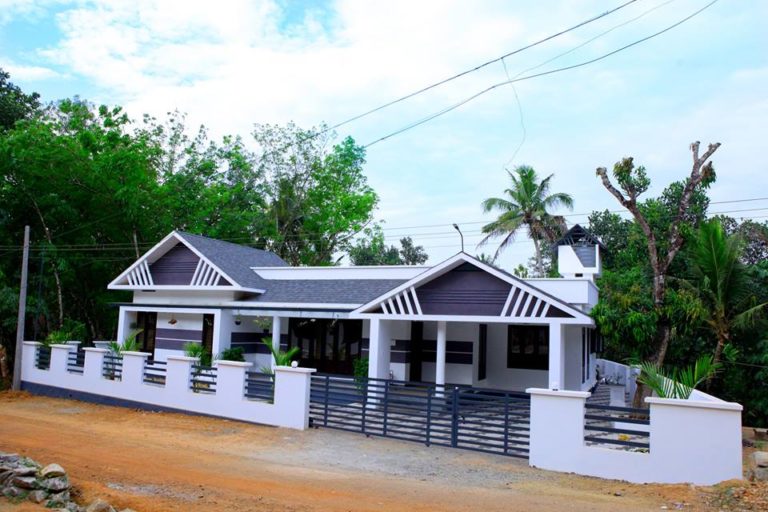
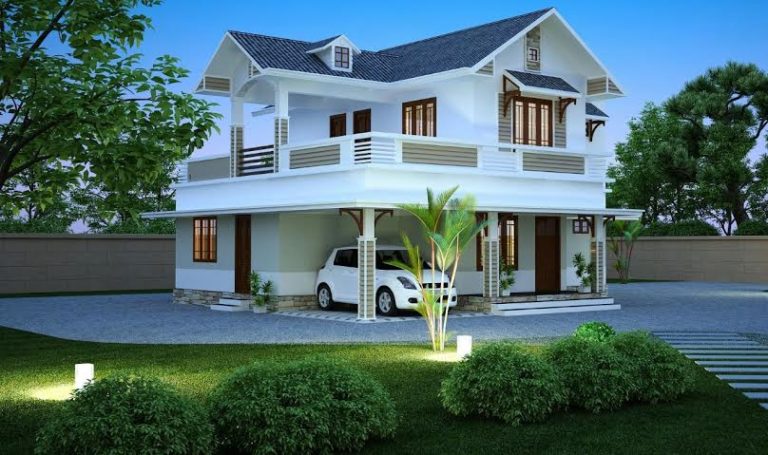
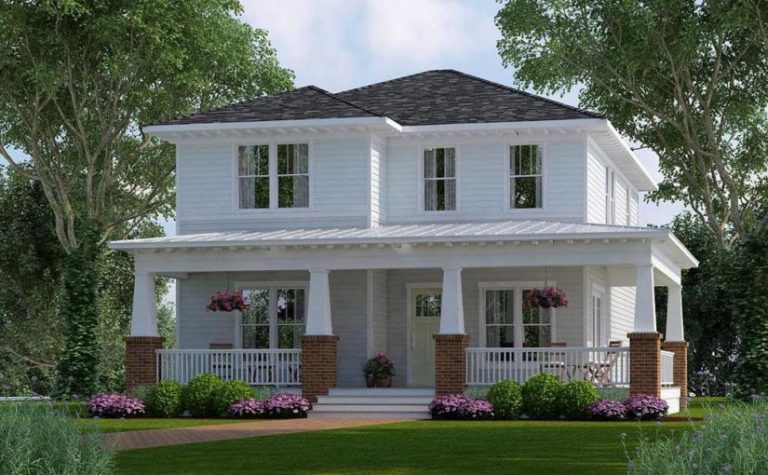
1960 Square Feet 3 Bedroom Double Floor Contemporary Home Design and Plan
Total Area : 1960 Square Feet Ground Floor : 1310 Square Feet Porch Sit Out Living Hall Dining Hall 2 Bedroom with Attached Bathroom Kitchen Work Area Common Bathroom First Floor : 650 Square Feet Balcony Family Living 1 Bedroom with Attached Bathroom