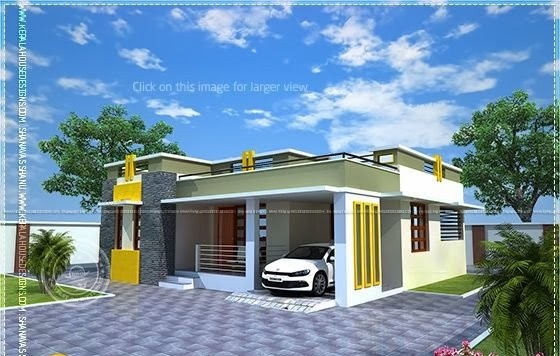
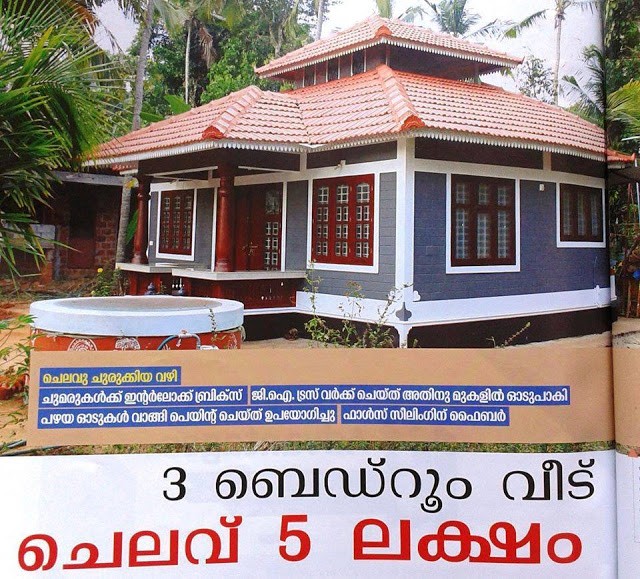
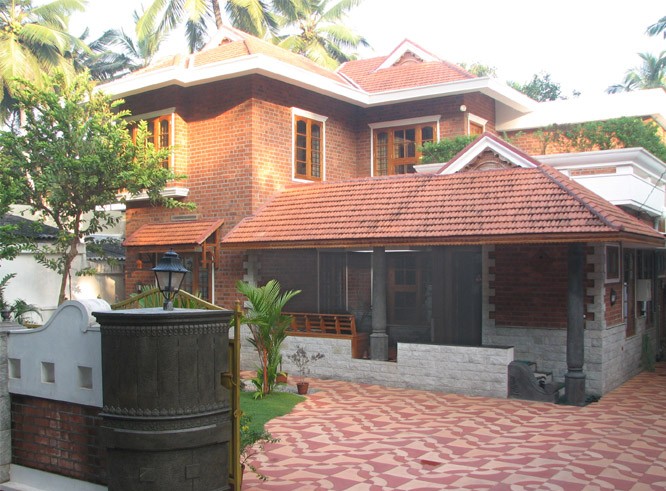
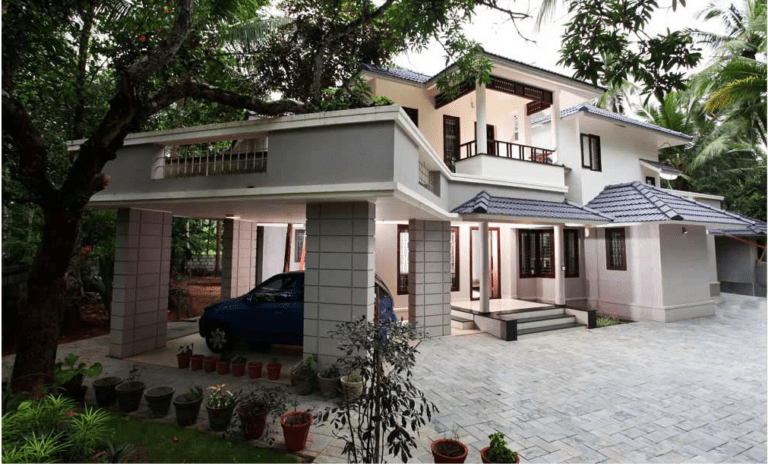
1108 Square Feet 3 Bedroom Low Cost Single Floor Home Design and Plan
Total Area : 1108 Square Feet Sit Out Living Dining 3 Bedroom Stair Room 1 Attached Bathroom 1 Common bathroom Kitchen Instead of moving to the suburbs and giving up the place they loved, I decided to make the double line home. With the help of Studio MMA architects, they combined the two spaces into…