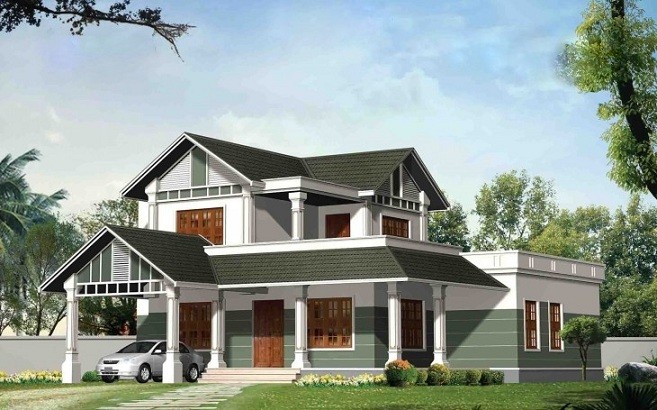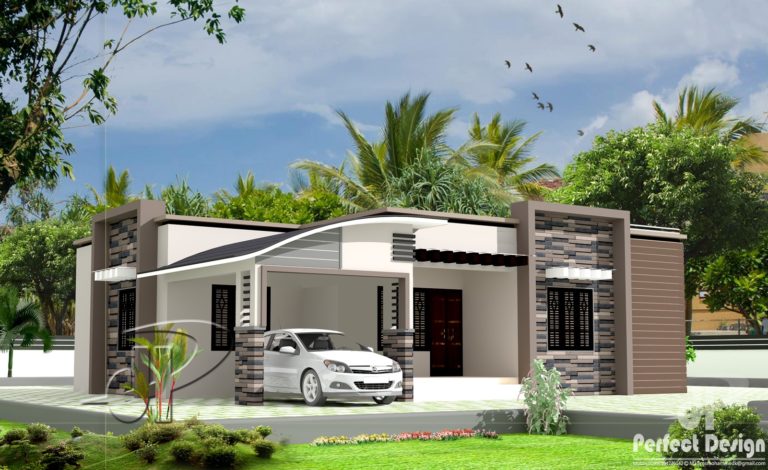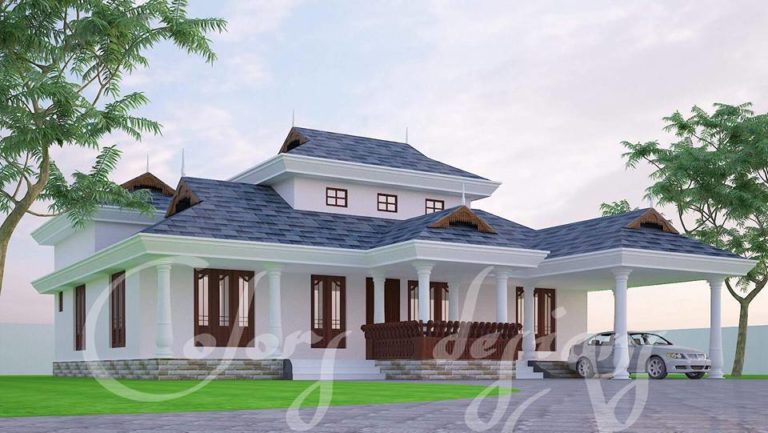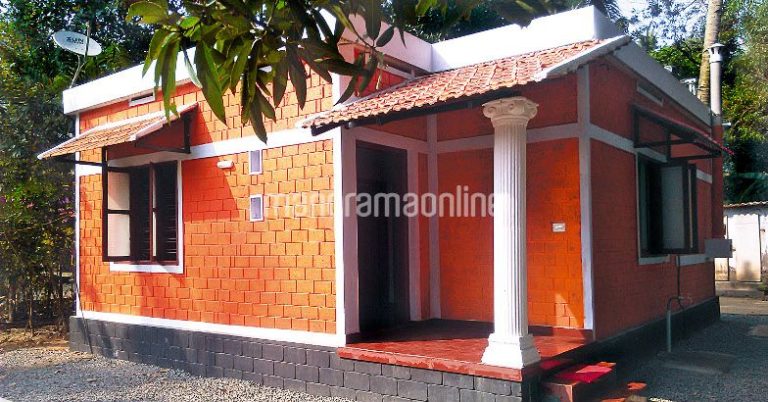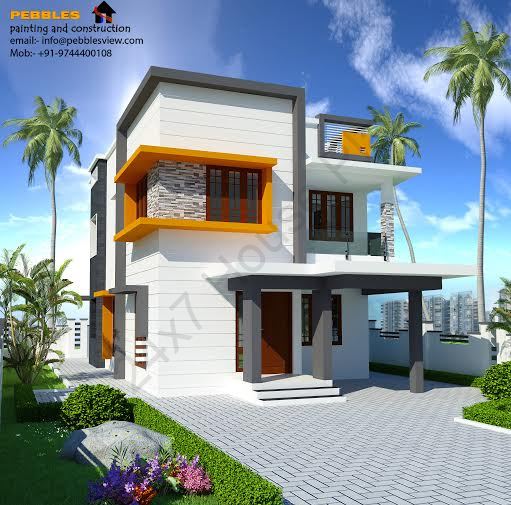
1879 Square Feet 4 Bedroom Modern Double Floor Contemporary Home Design and Plan
Total Area : 1879 Square Feet Ground Floor : 1033 Square Feet Car Porch Sit Out Living Cum Dining 2 Bedroom 2 Attached Bathroom Stair Room Kitchen Work Area First Floor : 846 Square Feet Balcony Living 2 Bedroom 2 Attached Bathroom Open floor plan, glass wall, innovative material, reference to JR. Tolkien. You can…