
Designs
1650 Square Feet 3 Bedroom Double Floor Sloping Roof Home Design
Total Area : 1650 Square Feet Ground Floor : 950 Square Feet Porch Sit Out Living Dining Bedroom Bathroom Kitchen Work Area Balcony Open…
Total Area : 1650 Square Feet Ground Floor : 950 Square Feet Porch Sit Out Living Dining Bedroom Bathroom Kitchen Work Area Balcony Open…

Using your home office, you can show unique occupational nature. It does not have to be slimy or office metal gray. In fact, you…

Fundamentally, modern architecture is a break from the past, and in terms of the roof, its break is the most obvious. The roof that…
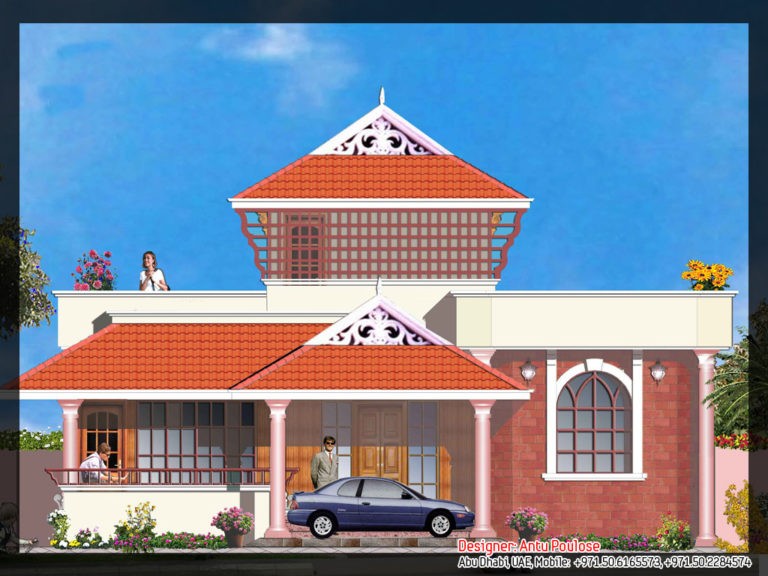
Total Area : 2165 Square Feet Ground Floor : 1660 Square Feet Porch Sit Out Foyer Living Dining Stair 2 Bedroom 1 Attached Bathroom…

Total Area : 947 Square Feet Sit Out Living Dining 3 Bedroom 1 Attached Bathroom 1 Common Bathroom Dressing Room Kitchen Work Area Designer:…
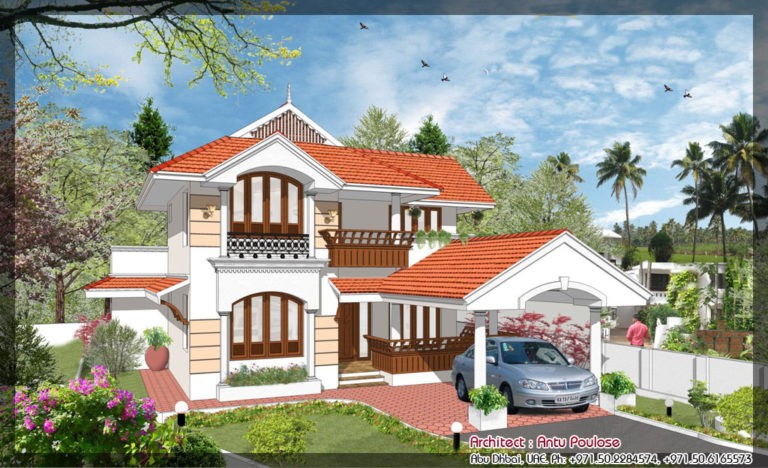
Total Area : 1998 Square Feet Ground Floor : 1290 Square Feet Porch Sit Out Living Dining Stair 2 Bedroom 1 Attached Bathroom 1…
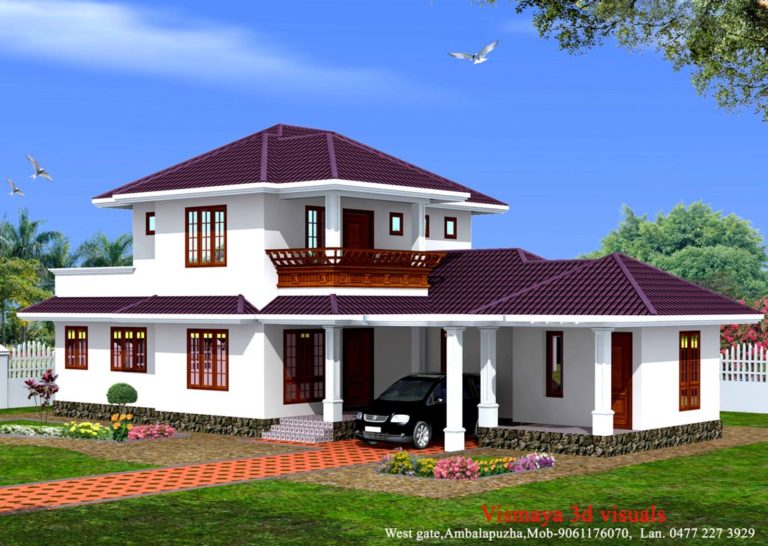
Total Area : 1873 Square Feet Ground Floor : 1335 Square Feet First Floor : 538 Square Feet Porch Sit Out Living Dining Stair…

Total Area : 1000 Square Feet Budget : 13.5 Lacks Sit Out Living Dining 3 Bedroom 1 Attached Bathroom 1 Common Bathroom Wash Area…

Total Area : 1000 Square Feet Location : Thennala Owner : Mohammed Budget : 15.5 lakh +10% Supervision Charge (2017) Sit Out Veranda Living…