
Designs
1025 Square Feet 2 Bedroom Low Budget Single Floor Home Design and Plan
Total Area : 1025 Square Feet Budget : 13 Lacks Car Porch Sit Out Living Dining 2 Bedroom 1 Attached Bathroom 1 Common Bathroom…
Total Area : 1025 Square Feet Budget : 13 Lacks Car Porch Sit Out Living Dining 2 Bedroom 1 Attached Bathroom 1 Common Bathroom…

Total Area : 1700 Square Feet Ground Floor : 1230 Square Feet First Floor : 470 Square Feet Car Porch Sit Out Living Dining…

Louvers need to be displayed not only as windows, but as elements to be brought into the facade, as windows, as elements defining the…

Total Area : 1033 Square Feet Budget : 15 Lacks Car Porch Sit Out Living Dining 2 Bedroom 2 Attached Bathroom Stair Kitchen further…

Total Area : 1200 Square Feet Budget : 13 Lacks With Interior Car Porch Sit Out Living Dining Stair 2 Bedroom 2 Attached Bathroom…
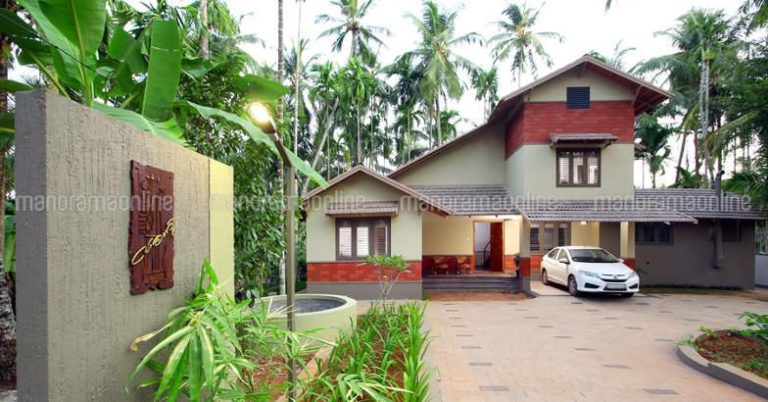
Total Area : 1600 Square Feet Budget : 18 Lacks Too often, we consider the roof and wall to be separate elements of the…

Total Area : 1810 Square Feet Ground Floor : 1165 Square Feet Sit Out Living Dining Stair 2 Bedroom 2 Attached Bathroom 1 Common…
Total Area : 1044 Square Feet Budget : 15 Lacks Car Porch Sit Out Living Dining 3 Bedroom 1 Attached Bathroom 1 Common Bathroom…

Total Area : 750 Square Feet Budget : 12 Lacks Sit Out Living Dining 2 Bedroom 2 Attached Bathroom 1 Common Bathroom Kitchen Work…