Designs
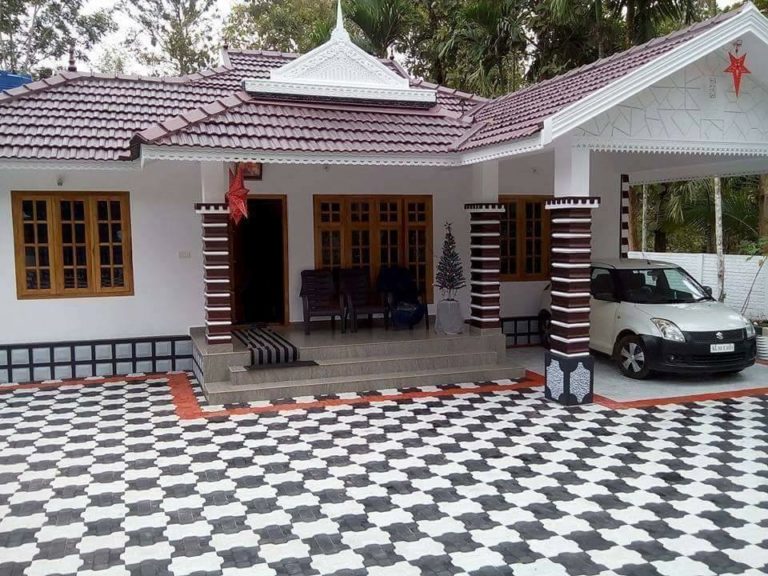
1359 Square Feet 3 Bedroom Single Floor Modern Home Design and Plan
Total Area : 1359 Square Feet Porch Sit Out Living Dining 3 Bedroom 1 Common Bathroom 1 Attached Bathroom Kitchen This is a casual,…
Total Area : 1359 Square Feet Porch Sit Out Living Dining 3 Bedroom 1 Common Bathroom 1 Attached Bathroom Kitchen This is a casual,…

Total Area : 155 Square Feet Sit Out Living Cum Dining 3 Bedroom 1 Attached Bathroom 1 Common Bathroom Kitchen Work Area Glass elements…
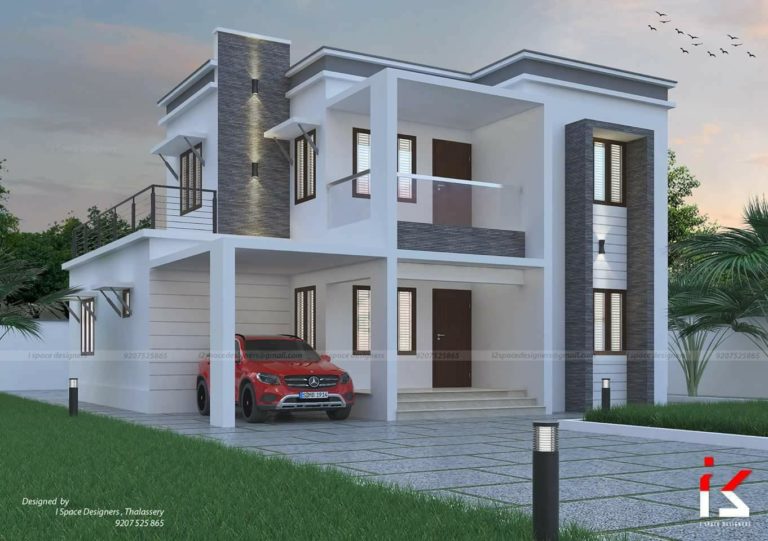
Ground Floor : Porch Sit Out Living Dining 3 Bedroom 2 Common Bathroom Kitchen Work Area Store Room Stair First Floor : Upper Living…

Total Area : 650 Square Feet Budget : 8 Lacks Sit Out Hall 2 Bedroom 2 Attached Bathroom Kitchen From Thiruvananthapuram’s Indian Coffee House…

Total Area : 978 Square Feet Budget : 10 Lacks Porch Sit Out Living Dining 2 Bedroom 1 Attached Bathroom 1 Common Bathroom Kitchen…

Total Area : 1716 Square Feet Budget : 30 Lac.3 BHK HOME -1716 Sqft Area.(Start To end Work Anywhere In Kerala) Ground Floor :…

Total Area : 1155 Square Feet Budget : 13 Lacks Sit Out Living Dining 3 Bedroom 1 Attached Bathroom 1 Common Bathroom Kitchen Work…

Total Area : 1850 Square Feet Ground Floor is designed in 1250 Sq.Ft Sit out Living room Dining hall Attached bathrooms-1 bathrooms-1 Bedrooms-2 Kitchen…
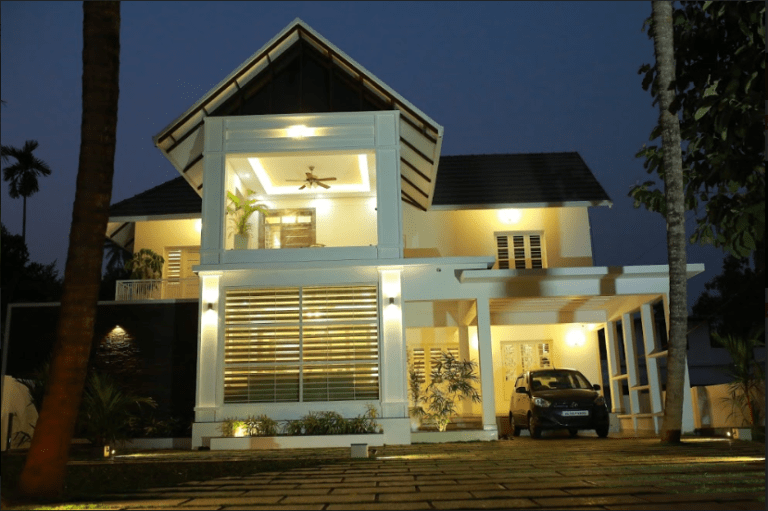
House Name: PRAYAGAM Total Land Area: 20 Cent Sq ft: 3450 Sqft Location : Potta, Chalakudy,Thrissur Owner: Haridas Mulayath & Nithya Haridas (Singapore) Mobile…