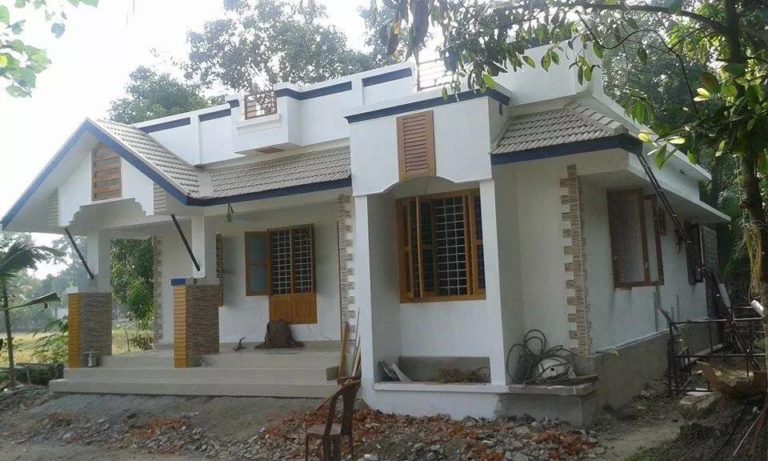
Designs
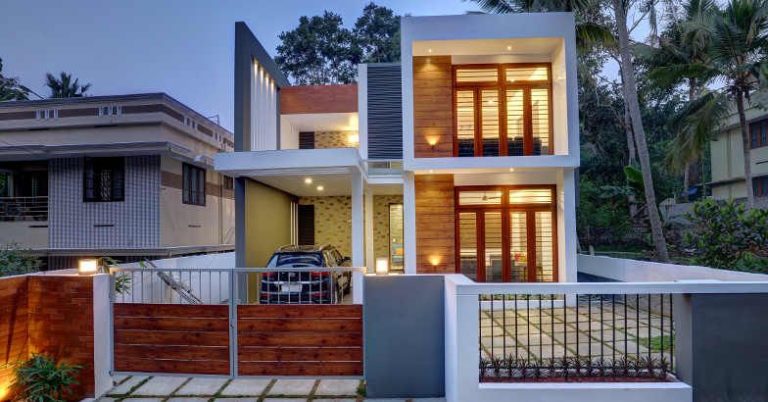
1188 Square Feet 3 Bedroom Single Floor Modern Budget House Design and Plan
Total Area : 1188 Square Feet Sit Out Living Dining 3 Bedroom 2 Attached Bathroom 1 Common Bathroom Kitchen Work Area Stair Your kitchen…
Total Area : 1188 Square Feet Sit Out Living Dining 3 Bedroom 2 Attached Bathroom 1 Common Bathroom Kitchen Work Area Stair Your kitchen…
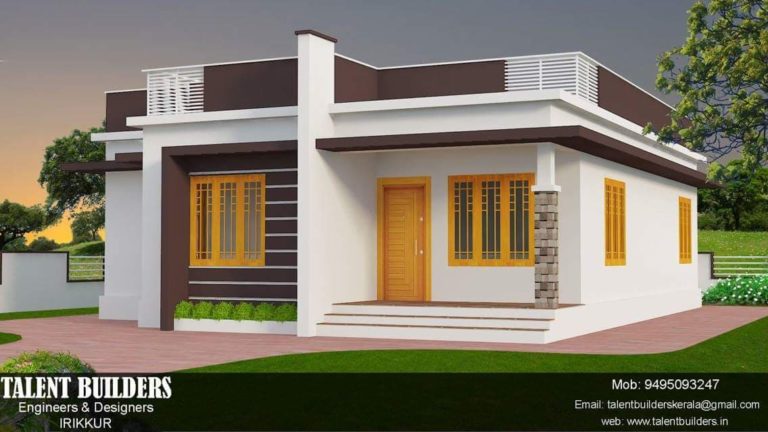
Total Area : 1115 Square Feet Budget : 175000 Whats app : +97477200712 Sit Out Drawing Hall Dining 2 Bedroom 1 Attached Bathroom 1…

Total Area : 852 Square Feet 2 Bedroom Home Designer : Muhsina Muhsi Fb : https://www.facebook.com/muhsinasithara.pv The apartment belonged to and later in her…
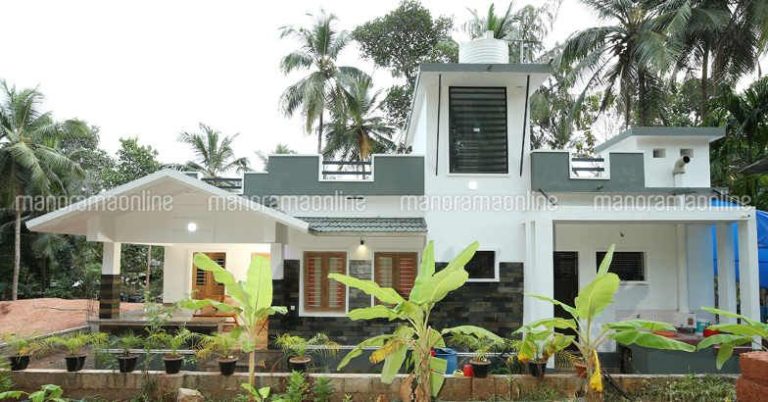
The front entrance of the house enters the living room where the sun kissed. It mainly focuses on the sea and floor reflecting that…

Total Area : 643 Square Feet Budget : 7 Lacks Sit Out Living Cum Dining 3 Bedroom 2 Common Bathroom Kitchen When building and…

Total Area : 1207 Square Feet Sit Out Living Dining 3 Bedroom 2 Attached Bathroom 1 Common Bathroom Kitchen Work Area Store Room Stair…

Total Area : 2740 Square Feet Ground Floor : 1762 Square Feet Porch Sit Out Drawing Living Dining 2 Bedroom 2 Attached Bathroom Kitchen…
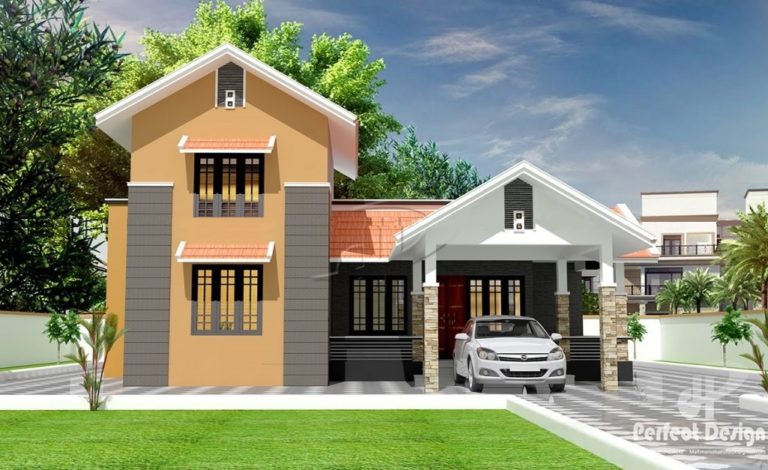
Total Area : 1345 Square Feet Budget : 17 Lacks Porch Sit Out Living Dining 3 Bedroom Courtyard 1 Attached Bathroom 1 Common Bathroom…
Total Area : 2220 Square Feet The wall space is valuable in the city’s balcony, so make the most of it. A planter attached…