
Contemporary Style Homes
1270 Square Feet 3 Bedroom Single Floor Modern House and Plan
Total Area : 1270 Square Feet Car porch Sit out Living room Dining hall 3 Bedroom with attached bathroom 1 Common bathroom Kitchen Work…
Total Area : 1270 Square Feet Car porch Sit out Living room Dining hall 3 Bedroom with attached bathroom 1 Common bathroom Kitchen Work…
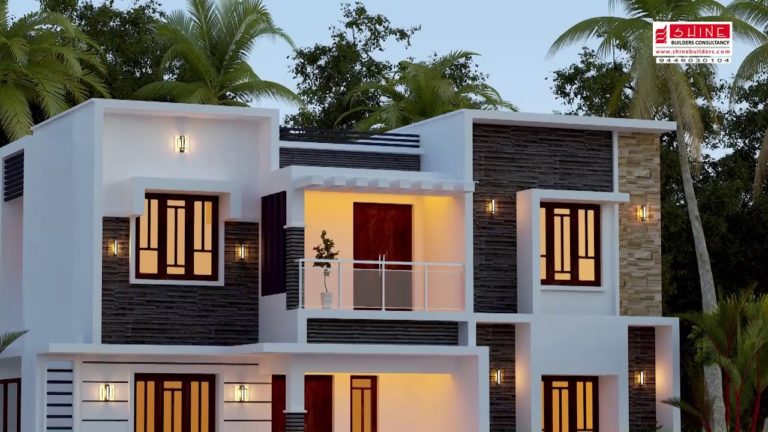
Total Area : 2000 Square Feet Client : Henson Location : Mundoor Courtesy : shining homes Sit out Living room Dining area 3 Bedroom…

Total Area : 2470 Square Feet Budget : 90 Lacks Location : Angamaly, Ernakulam Plot : 7 Cent Contact : Poulson Mobile : 9497811259…
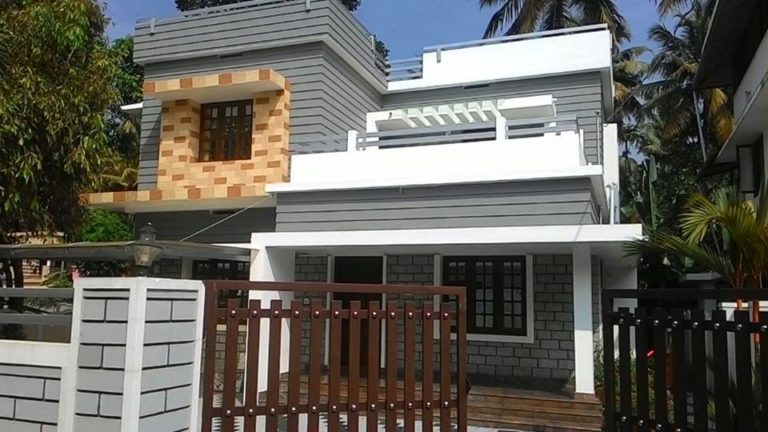
Total Area : 1750 Square Feet Ground Floor : Car porch Sit out Living Dining hall Stair room 2 Bedroom with attached bathroom Kitchen…

Total Area : 1400 Square Feet Budget : 20 Lacks Car porch Sit out Living room Dining hall 3 Bedroom 2 Bathroom Kitchen Work…
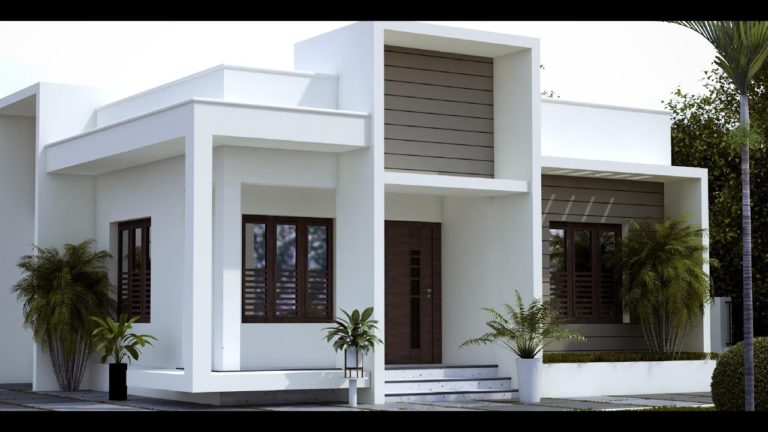
Total Area : 1022 Square Feet Courtesy : Shining Homes Sit out Living room Dining hall 2 Bedroom with attached toilet Kitchen Work area…
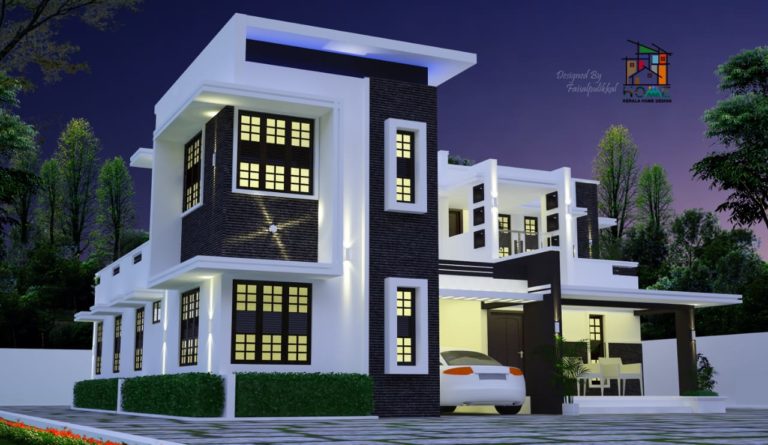
Total Area : 2600 Square Feet Client : Vijil K Vijayan Designer : Faisal Pulikkal Whats App : +919645892385 Mob : +96879497868 (Oman) Email…

Total Area : 1714 Square Feet Ground Floor : 1001.57 Square Feet Sit out Living Room Dining Room Stair Room 1 Bedroom with attached…

Total Area : 1501 Square Feet Ground Floor : 693.91 Sit out Hall Stair Kitchen 1 Bedroom 1 Common Bathroom First Floor : 693.91…