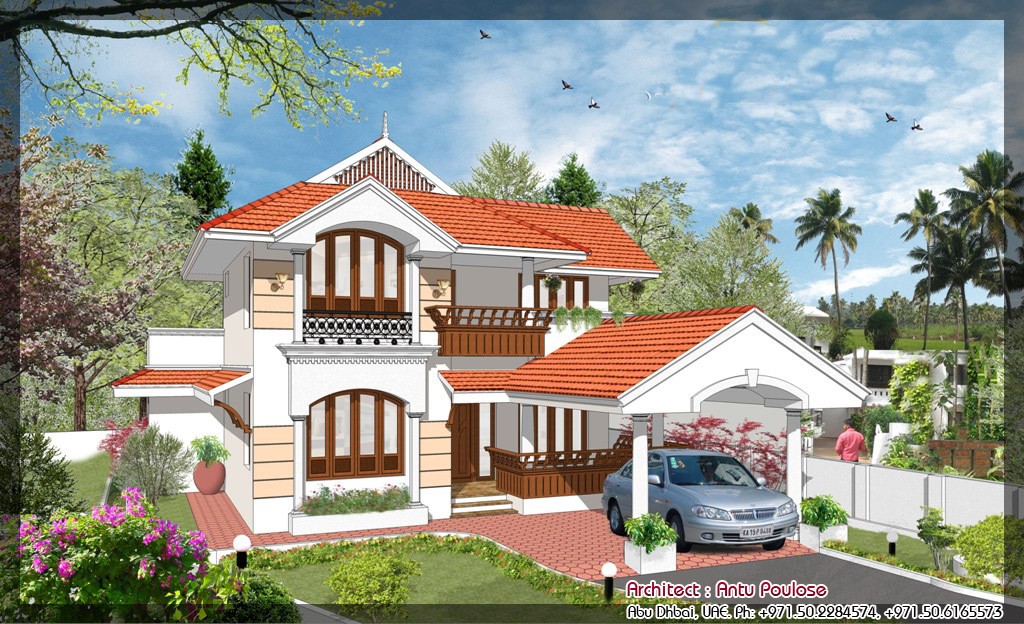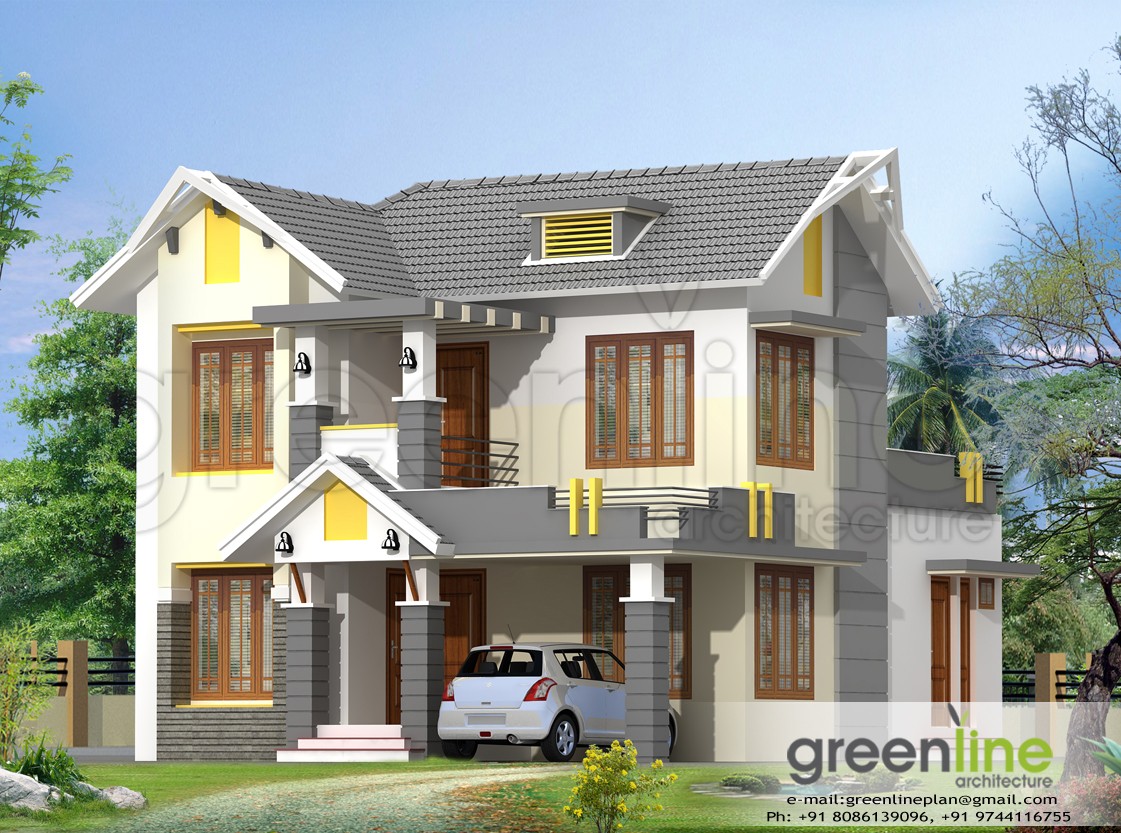
1650 Square Feet 3 Bedroom Double Floor Sloping Roof Home Design
 by
Total Area : 1650 Square Feet Ground Floor : 950 Square Feet Porch Sit Out Living Dining Bedroom Bathroom Kitchen Work Area Balcony Open Terrace …
Home tips designs and ideas
Total Area : 1650 Square Feet Ground Floor : 950 Square Feet Porch Sit Out Living Dining Bedroom Bathroom Kitchen Work Area Balcony Open Terrace …
Using your home office, you can show unique occupational nature. It does not have to be slimy or office metal gray. In fact, you do …
Fundamentally, modern architecture is a break from the past, and in terms of the roof, its break is the most obvious. The roof that traditionally …
Total Area : 2165 Square Feet Ground Floor : 1660 Square Feet Porch Sit Out Foyer Living Dining Stair 2 Bedroom 1 Attached Bathroom 1 …
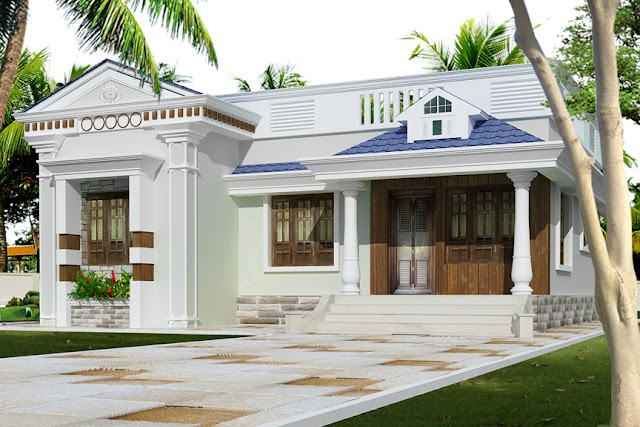
Total Area : 947 Square Feet Sit Out Living Dining 3 Bedroom 1 Attached Bathroom 1 Common Bathroom Dressing Room Kitchen Work Area Designer: SMART …
Total Area : 1998 Square Feet Ground Floor : 1290 Square Feet Porch Sit Out Living Dining Stair 2 Bedroom 1 Attached Bathroom 1 Common …
Total Area : 1873 Square Feet Ground Floor : 1335 Square Feet First Floor : 538 Square Feet Porch Sit Out Living Dining Stair 4 …
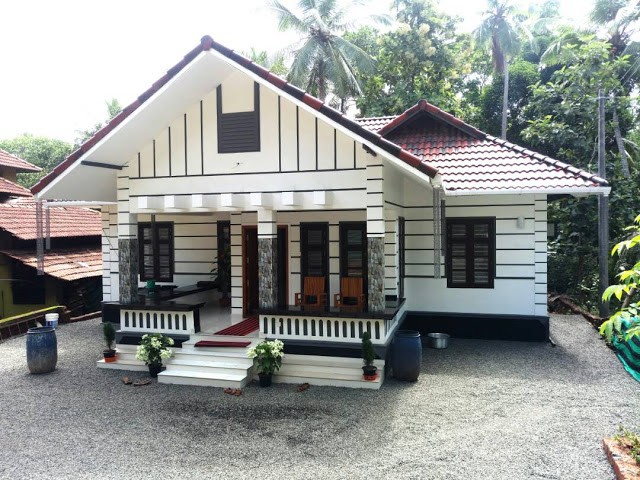
Total Area : 1000 Square Feet Budget : 13.5 Lacks Sit Out Living Dining 3 Bedroom 1 Attached Bathroom 1 Common Bathroom Wash Area Stair …
Total Area : 1000 Square Feet Location : Thennala Owner : Mohammed Budget : 15.5 lakh +10% Supervision Charge (2017) Sit Out Veranda Living Dining …