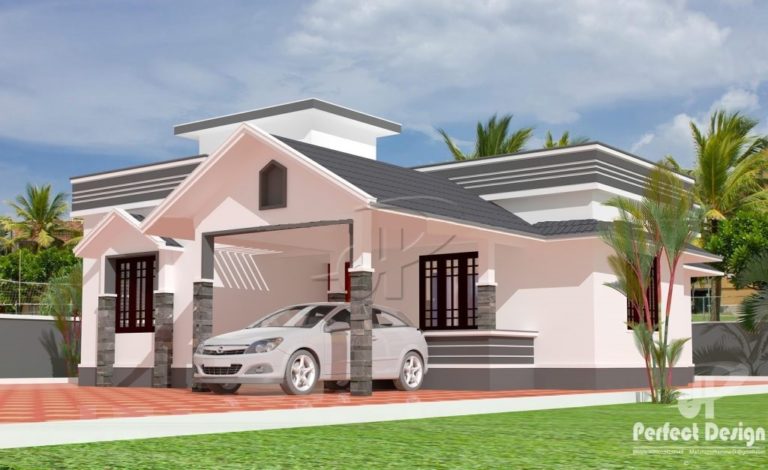
979 Square Feet 2 Bedroom Single Floor Home Design and Plan
Total Area : 979 Square Feet Budget : 14 Lacks Porch Sit Out Living cum Dining 2 Bedroom 1 Attached Bathroom 1 Common Bathroom Kitchen Work Area contact the designer. Perfect Design Riyadh – K.S.A Mail :perfecthomedesignz@gmail.com The original that was in the old kitchen is now converted from the master bedroom to the walk-in….