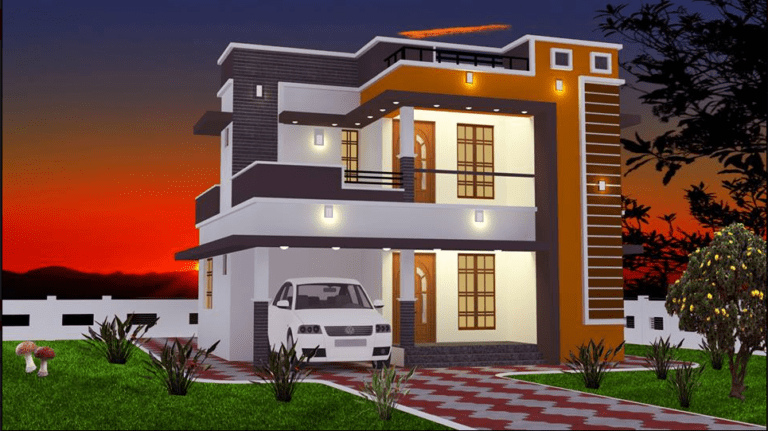
965 Square Feet 2 Bedroom Double Floor Modern Budget Home Design and Plan
Total Area : 965 Square Feet Budget : 16 Lacks Ground Floor : 642 Square Feet Porch Sit Out Hall 1 Beroom 1 Attached Bathroom Kitchen First Floor : 323 Square Feet Balcony 1 Bedroom 1 Bathroom Stair Designer : Suhu Suhaib https://www.facebook.com/suhu.suhaib The gates and walls that leave no gap in their construction will…