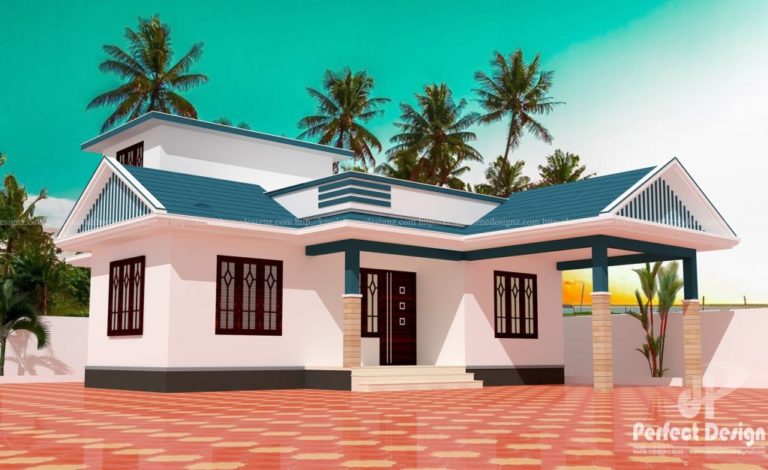
734 Square Feet 2 Bedroom Single Floor Modern Home Design and Plan
Total Area : 734 Square Feet Budget : 10 Lacks Porch Sit Out Living Dining 2 Bedroom 1 Common Bathroom Kitchen contact the designer. Perfect Design Riyadh – K.S.A Mail :perfecthomedesignz@gmail.com In the big kitchen, the wooden cabinet provides a resilient and sophisticated finish complementing the alluvial stone walls and the walnut lumber flooring. The…