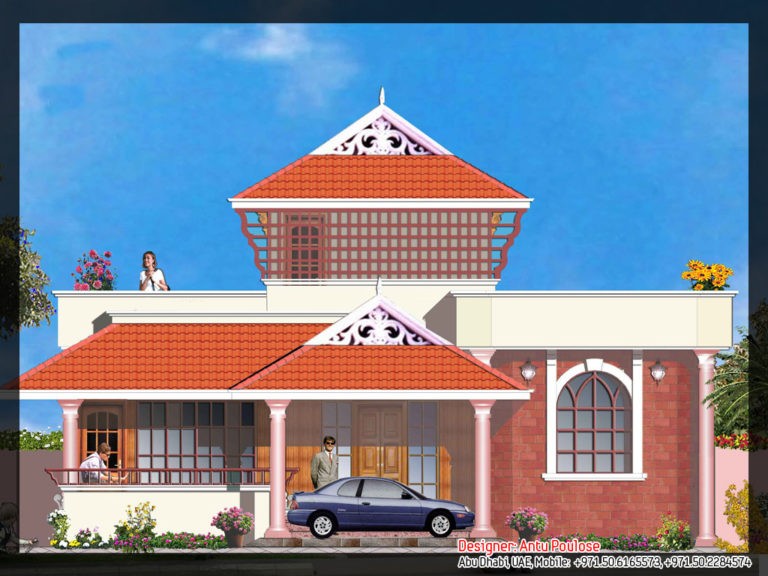
2165 Square Feet 3 Bedroom Traditional Style Home Design and Plan
Total Area : 2165 Square Feet Ground Floor : 1660 Square Feet Porch Sit Out Foyer Living Dining Stair 2 Bedroom 1 Attached Bathroom 1 Common Bathroom Kitchen Fire Kitchen Work Area First Floor : 505 Square Feet Upper Living 1 Bedroom 1 Attached Bathroom It was not an option to love their convenient Anne’s…