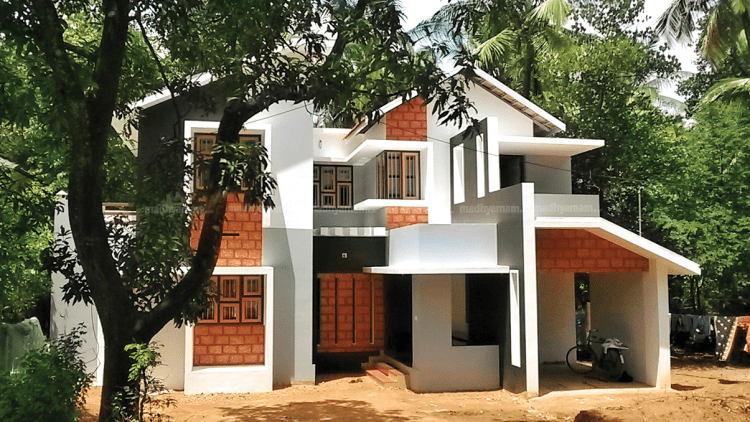
1770 Square Feet 3 Bedroom Semi Contemporary Double Floor Home Design and Plan
Total Area : 1770 Square Feet Budget : 28 Lacks Ground Floor : 1036 Square Feet Porch Sit Out Drawing Room Dining Hall 1 Bedroom 1 Attached Bathroom Kitchen Work Area Pooja Room First Floor : 733 Square Feet Balcony 2 Bedroom 1 Common Bthroom Upper Living One of the most interesting aspects that directs…