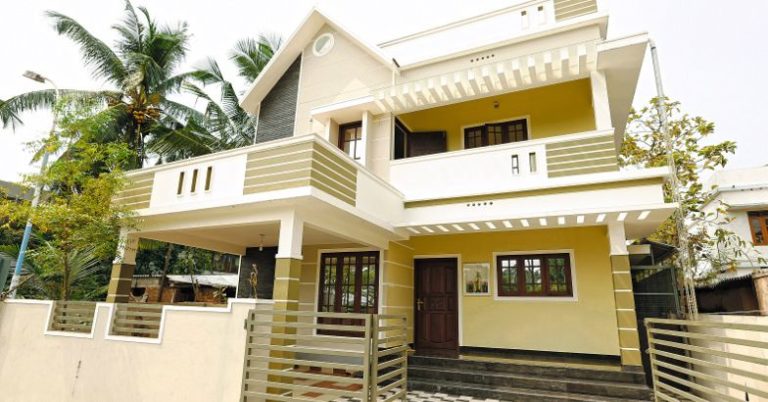
1750 Square Feet 4 Bedroom Double Floor Contemporary Modern Home Design and Plan
Total Area : 1750 Square Feet Ground Floor : 926 Square Feet Car Porch Sit Out Living Dining 1 Bedroom 1 Attached Bathroom Kitchen Work Area First Floor : 786 Square Feet Balcony Upper Living 3 Bedroom 2 Attached Bathroom 1 Common Bathroom When the owner moved into this large Victorian townhouse in London, they…