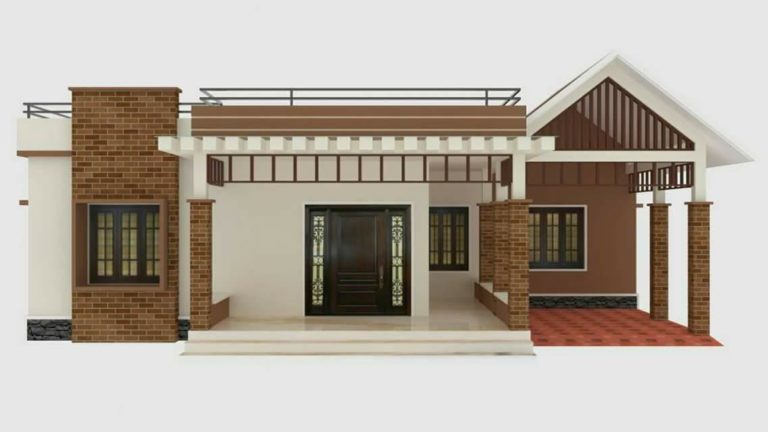
1688 Square Feet 3 Bedroom Modern Contemporary Single Floor Home Design and Plan
Total Area : 1688 Budget : 18 Lacks Porch Sit Out Living Dining 3 Bedroom 1 Attached Bathroom 1 Common Bathroom Kitchen Work Area The other side has a dining room, a kitchen and a family living room. The sliding doors on both sides of the entrance spread to the lush gardens. Art has pride…