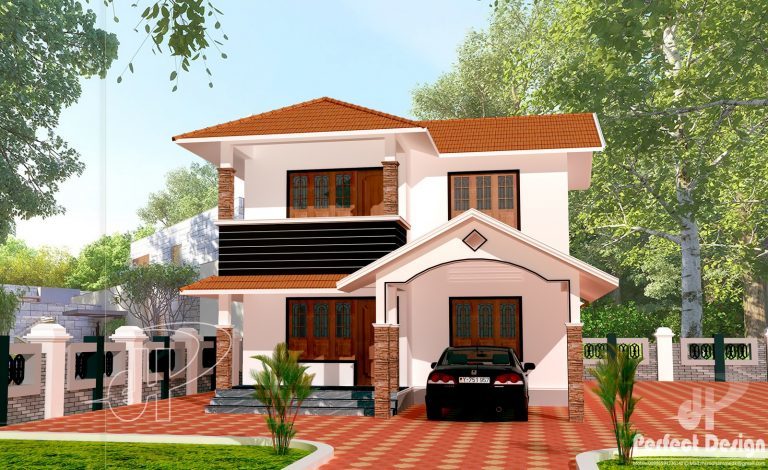
1639 Square Feet 4 Bedroom Beautiful Double Floor Modern Home Design and Plan
Total Area : 1639 Square Feet Budget : 25 Lacks Ground Floor : 908 Square Feet Car Porch Sit Out Living Dining 2 Bedroom 2 Attached Bathroom Stair Room Kitchen Work Area First Floor : 731 Square Feet Balcony Upper Living 2 Bedroom 2 Attached Bathroom This plan is designed in a manner for the…