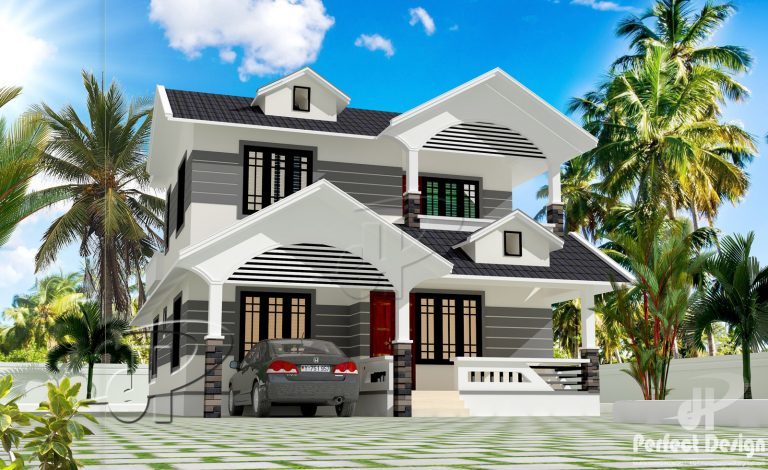
1613 Square Feet 4 Bedroom Modern Double Floor Home Design and Plan
Total Area : 1613 Square Feet Budget : 22 Lacks Ground Floor : 915 Square Feet Porch Sit Out Living Dining 2 Bedroom 1 Common Bathroom 1 Attached Bathroom Kitchen First Floor : 700 Square Feet Balcony 2 Bedroom 1 Attached Bathroom Upper Licing Open Terrace This plan is well executed by Mohammed kutty. For…