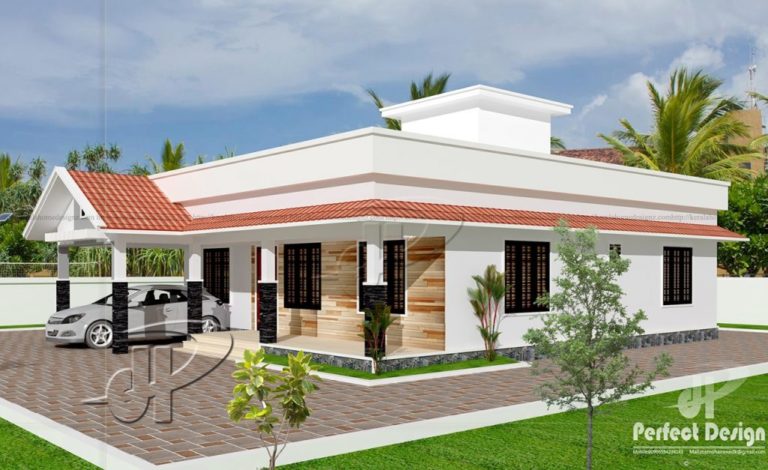
1065 Square Feet 2 Bedroom Single Floor Home Design and Plan
Total Area : 1065 Square Feet Budget : 15 Lacks Car Porch Sit Out Living Dining 2 Bedroom 1 Attached Bathroom 1 Common Bathroom Kitchen Work Area contact the designer. Perfect Design Riyadh – K.S.A Mail :perfecthomedesignz@gmail.com The floor-to-ceiling windows of this bathroom are not disturbed, but the vertical window to the side also means…