
Designs
1160 Square Feet 3 Bedroom Contemporary Modern Single Floor Home Design and Plan
Total Area : 1160 Square Feet Budget : 16 Lacks Porch Sit Out Living Dining 3 Bedroom 2 Attached Bathroom Kitchen Work Area Rooms…
Total Area : 1160 Square Feet Budget : 16 Lacks Porch Sit Out Living Dining 3 Bedroom 2 Attached Bathroom Kitchen Work Area Rooms…

Total Area : 1155 Square Feet Budget : 15 Lacks Sit Out Living Cum Dining Hall 3 Bedroom 1 Attached Bathroom 1 Common Bathroom…

Total Area : 882 Square Feet Budget : 12 Lacks Sit Out Living Dining 3 Bedroom 1 Common Bathroom Kitchen This form adds an…

Total Area : 1082 Square Feet Budget : 1450/sq ft Sit Out Living Dining Stair 2 Bedroom 2 Attached Bathroom Kitchen Work Area Plan…

Total Area : 850 Square Feet Budget : 12 Lakh +10% Supervision Charge Owner : Subiraj Location : Thattarambalam , Mavelikkara Sit Out Hall…
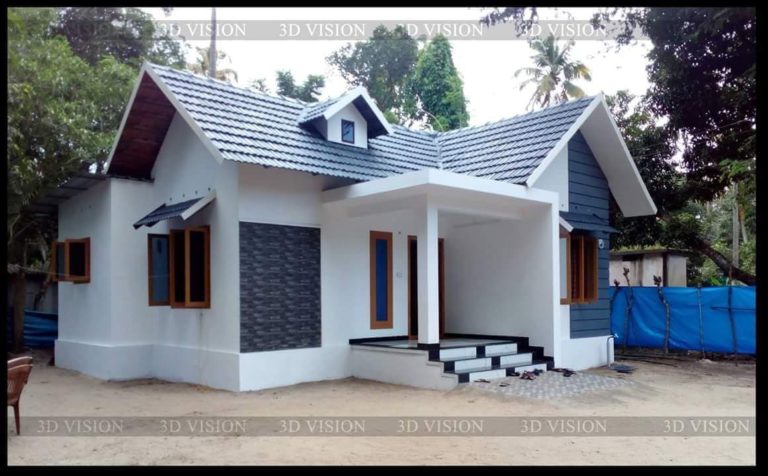
Total Area : 700 Square Feet Budget : 7 Lacks sitout Living dining 2 bedroom toilet kitchen more details call 9061840250 Choosing the color…
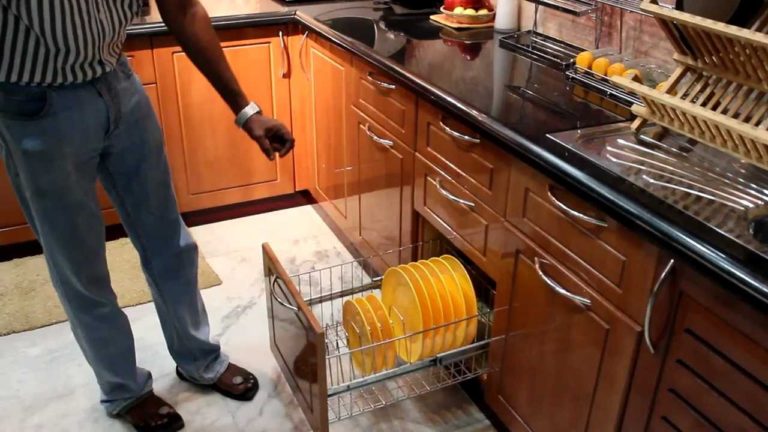
Besides the framework and appliances, it is also important to choose a cabinet that wisely surfaces. The surface finish is not only responsible for…
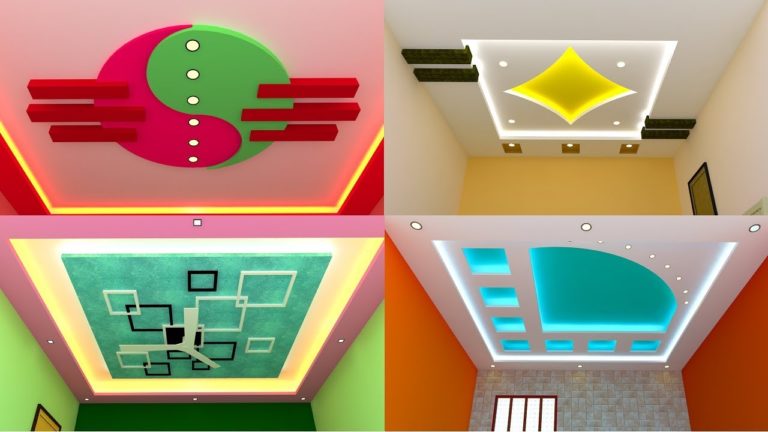
Fake ceilings have a way to lend decorative edges to classical space. Gorgeous moldings, wonderful cornices, soft dented lighting, wooden ceiling panels are just…

Total Area : 1002 Square Feet Budget : 13.5 Lacks Sit Out Living 2 Bedroom 2 Attached Bathroom Kitchen Stair Concrete is in the…