Designs
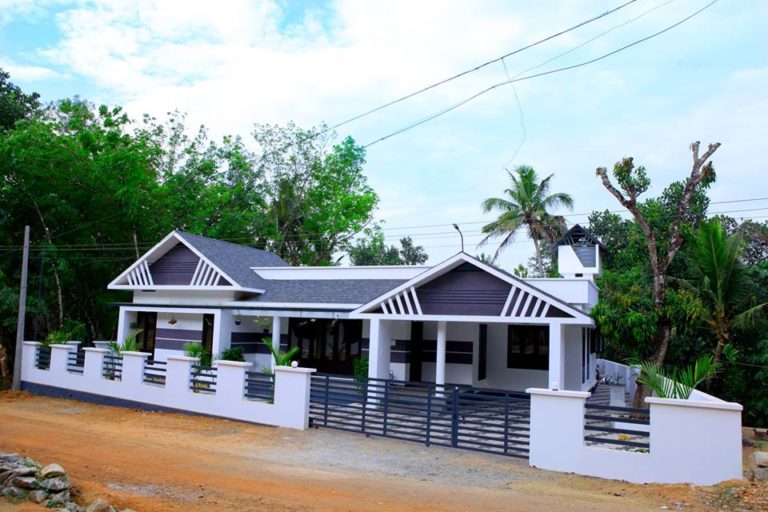
1798 Square Feet 3 Bedroom Single Floor Home Design and Plan
Area: 1798 sq. Ft. Plot: 10 cents Three bedroom 2 Toilet with toilet with dressing toilet life Family life Puja dining kitchen Work area…
Area: 1798 sq. Ft. Plot: 10 cents Three bedroom 2 Toilet with toilet with dressing toilet life Family life Puja dining kitchen Work area…

Vaniyamkulam (Palakkad) Square feet: 1100 Rooms: 3 Attached 2 Common 1 Bathroom Sit down life dining kitchen Work area balcony Upper living Budget: 15…
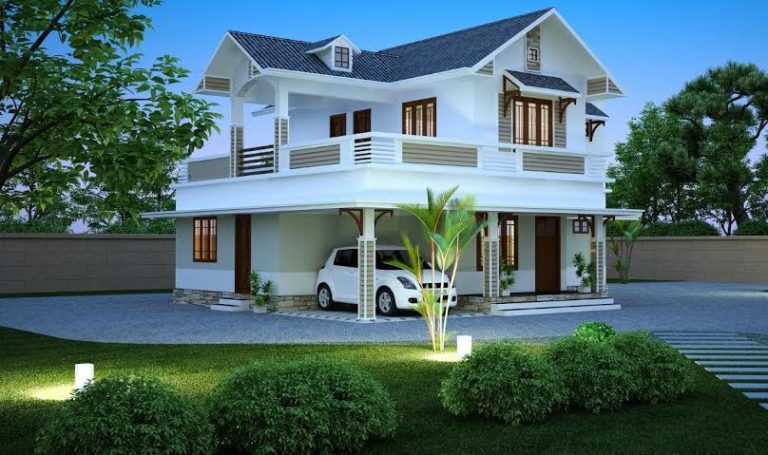
Total area: 1950 sq ft Style: colony Plot: 7 cents Ground floor: One bedroom An attached toilet Living room dining kitchen Work area toilet…

Not all landscapes of contemporary houses are made up of large amounts of hardscape. Prairie style planting and the emergence of perennial pasture have…

Is our garden completely different today? Traditional values of garden designs, regardless of whether they surround or not, a lot of people still have…

Total Area : 2484 Square Feet Owner : Sebin Sunny Philip Ground Floor : 1674 Square Feet Porch Sit Out Drawing Dining Hall Family…
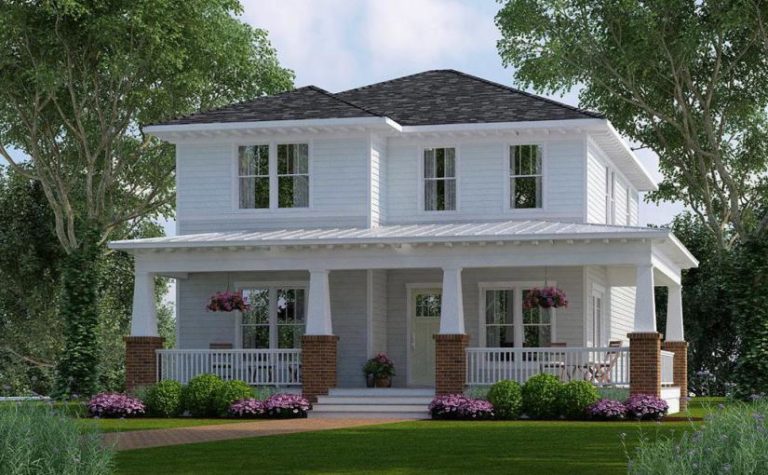
An incandescent background with lots of white background gives Kaufmann’s house (former grocery store) a kindness. She also shows respect for keeping things calm…

GROUND FLOOR Porch Sit Out Court Yard Stair Room Store Room Living Hall Dining Hall 1 Bedroom with Attached Bathroom Kitchen Work Area Common…
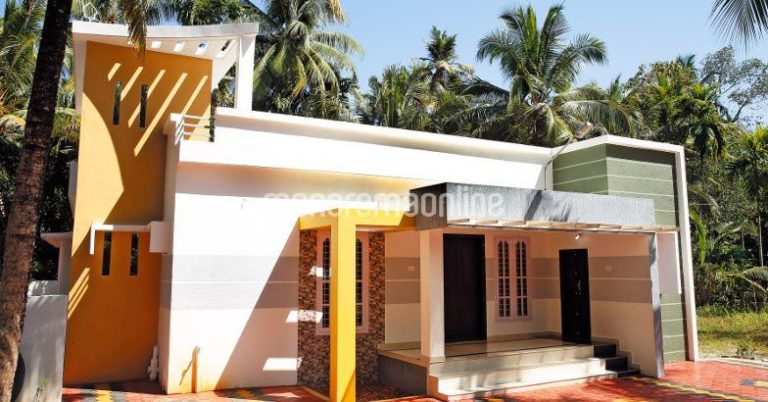
Total Area : 1000 Square Feet Budget : 9.5 Lacks Sit Out Pooja Room Living Hall Dining Hall 1 Bedroom with Attached Bathroom 2…