
Designs
360 Square Feet Single Bedroom Low Budget Home Design For 1 Lack at 1.25 Cent Plot
The door of this view of the living room is the main entrance of the house. The wall with the window is in front…
The door of this view of the living room is the main entrance of the house. The wall with the window is in front…
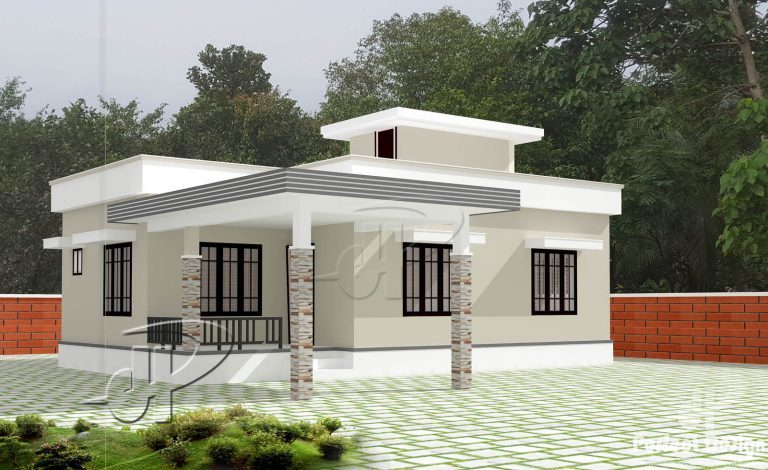
Total Area : 903 Square Feet Porch Sit Out Living Dining Stair 2 Bedroom 1 Attached Bathroom Kitchen For homeowners, they rarely unravel their…

Total Area : 650 Square Feet Veradah Living Cum Dining 2 Bedroom 1 Common Bathroom Kitchen Work Area Ponytail palms make excellent container plants…

Total Area : 2346 Square Feet Ground Floor : 1540 Square Feet Porch Sit Out Drawing Prayer Hall Dining Stair 2 Bedroom 2 Attached…
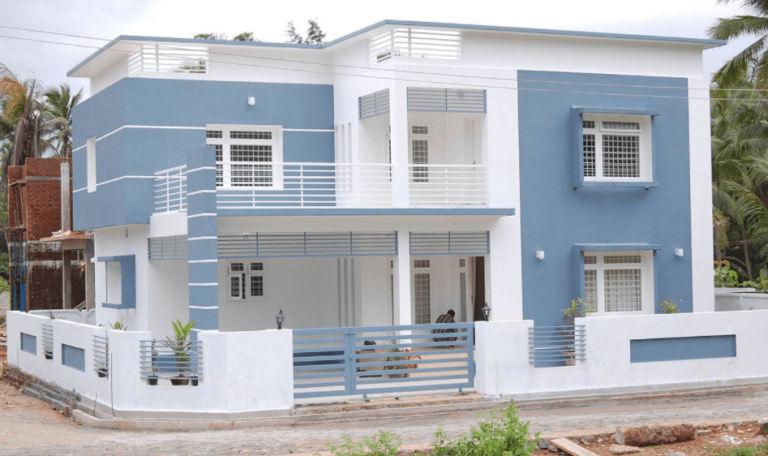
Total Area : 2126 Square Feet Ground Floor : 1212 Square Feet Porch Sit Out Court Yard Drawing Dining 1 Bedroom 1 Attached Bathroom…
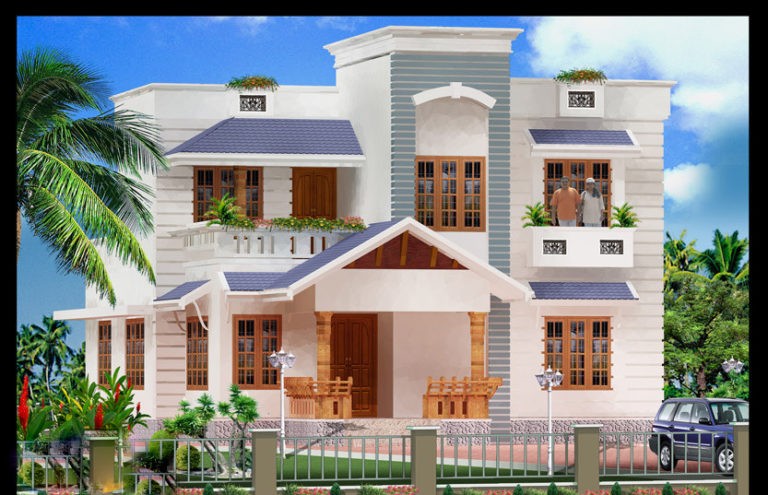
Total Area : 1789 Square Feet Ground Floor : 1213 Square Feet Sit Out Living Dining Stair 2 Bedroom 1 Common Bathroom Kitchen Work…

Total Area : 2853 Square Feet Budget : 40 Lacks Ground Floor : 1816 Square Feet Sit Out Foyer Living Dining Verandha Family Living…
Spring is the best time to work on the whole house project. After a few months of climate change, and wool clothes and blankets…

We had the honor to break the tray of wood. If you do not have to remove the tray, make sure there is a…