
Designs
1026 Square Feet 2 Bedroom Low Budget Home Design and Plan
Total Area : 1026 Square Feet Porch Sit Out Living Dining 2 Bedroom 2 Attached Bathroom Kitchen Stair Both the long and elongated ceiling…
Total Area : 1026 Square Feet Porch Sit Out Living Dining 2 Bedroom 2 Attached Bathroom Kitchen Stair Both the long and elongated ceiling…
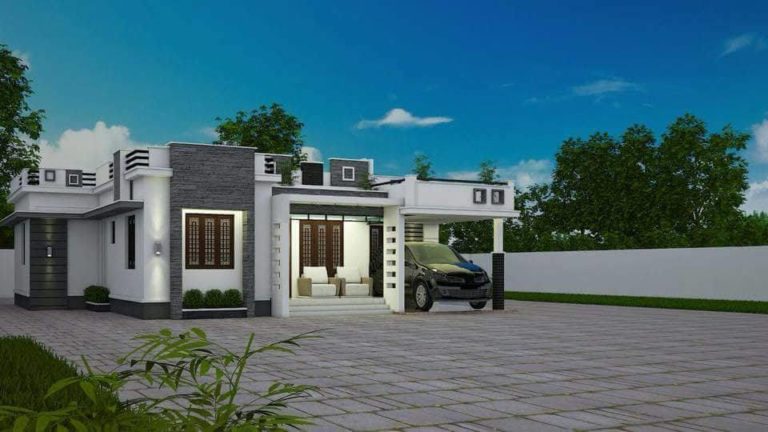
Total Area : 1773 Square Feet Porch Sit Out Living Dining 3 Bedroom 2 Attached Bathroom 1 Common Bathroom Kitchen Work Area Stair Room…

Total Area : 1358 Square Feet Sit Out Living Dining 4 Bedroom 1 Attached Bathroom 1 Common Bathroom Kitchen Stair The room is not…

Total Area : 1183 Square Feet Budget : 15 Lacks Porch Sit Out Living Dining 2 Bedroom 2 Attached Bathroom Kitchen Work Area contact…
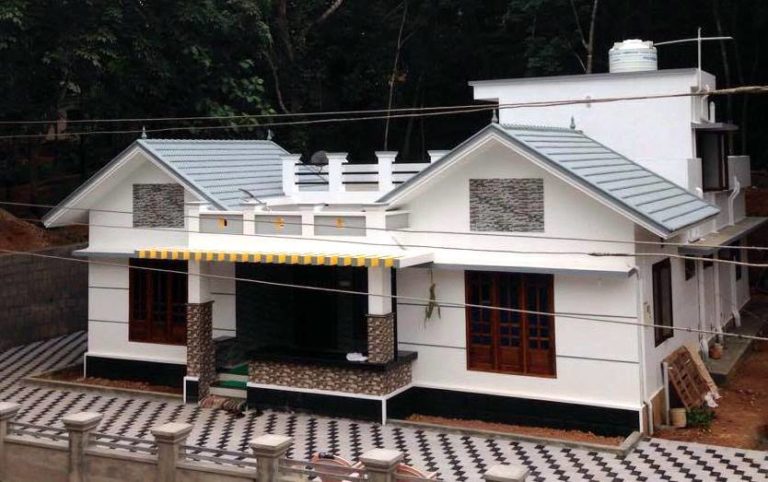
Total Area : 1026 Square Feet Sit Out Living Dining 3 Bedroom 1 Attached Bathroom 1 Common Bathroom Kitchen The front entrance, one looking…
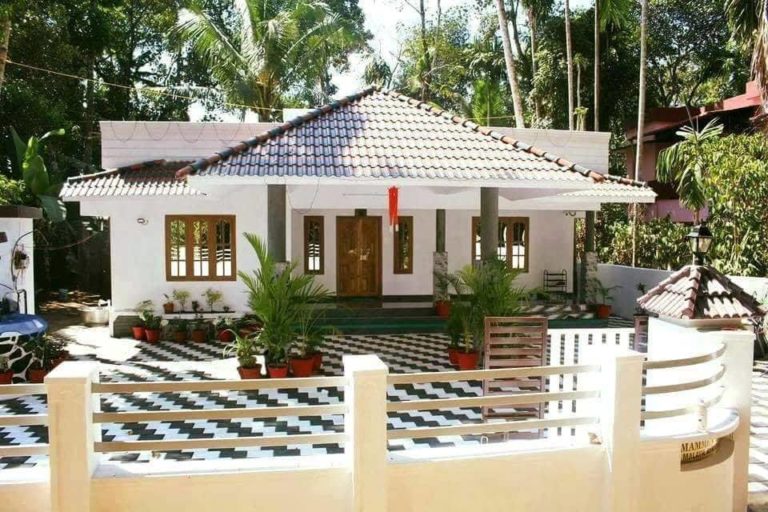
Total Area : 1155 Square Feet Porch Sit Out Living Dining 3 Bedroom 1 Attached Bathroom 1 Common Bathroom Kitchen Work Area The balance…

Total Area : 1271 Square Feet Porch Sit Out Living Dining 2 Bedroom 1 Attached Bathroom 1 Common Bathroom Kitchen Work Area Store Room…
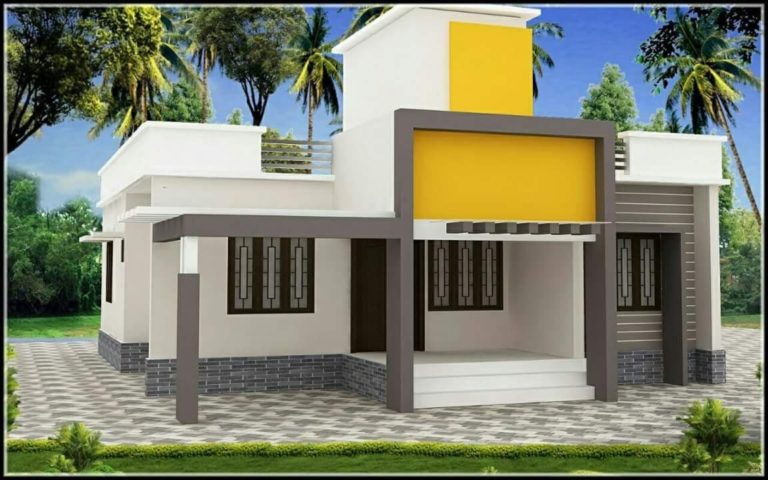
Total Area : 1027 Square Feet Porch Sit Out Living Dining 3 Bedroom 1 Attached Bathroom 1 Common Bathroom Kitchen I love to eat…

Total Area : 1029 Square Feet Porch Sit Out Living Dining 3 Bedroom 1 Attached Bathroom 1 Common Bathroom Kitchen The long-lasting light reflectivity…