
Designs
14 Lack Budget Beautiful Budget Single Floor Home Design and Plan
This sophisticated design improves the simplicity of the entrance. The floor – to – ceiling distance is how to see the entrance hall giving…
This sophisticated design improves the simplicity of the entrance. The floor – to – ceiling distance is how to see the entrance hall giving…
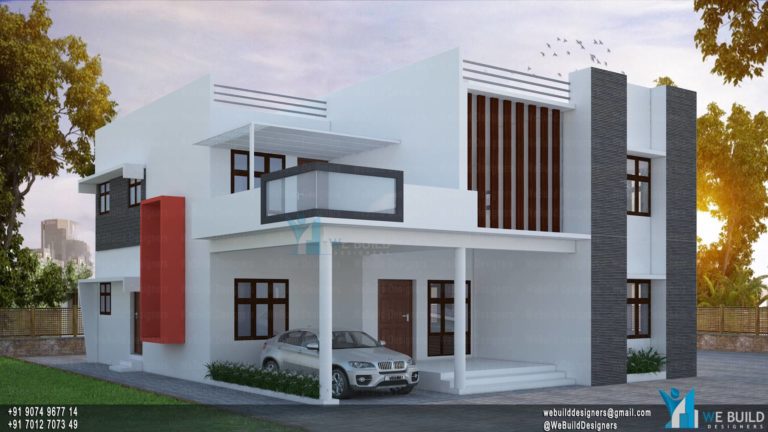
Total Area : 2400sqft Ground floor : 2 bedroom attached living dining Kitchen Courtyard First floor : 2 bedroom living balcony Concept Design and…
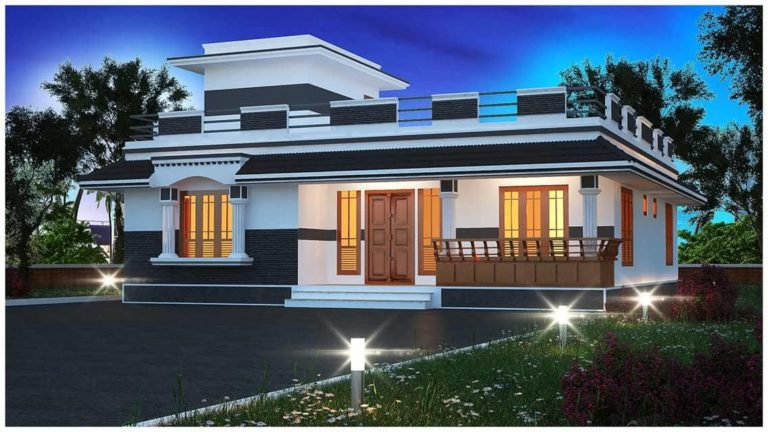
NEW PROJECT KERALA HOME DESIGN FB GROUP COMPANY : Integral Builders AREA : 1500 sqft Including Stair Cabin { Vastu Oriented } Site :…
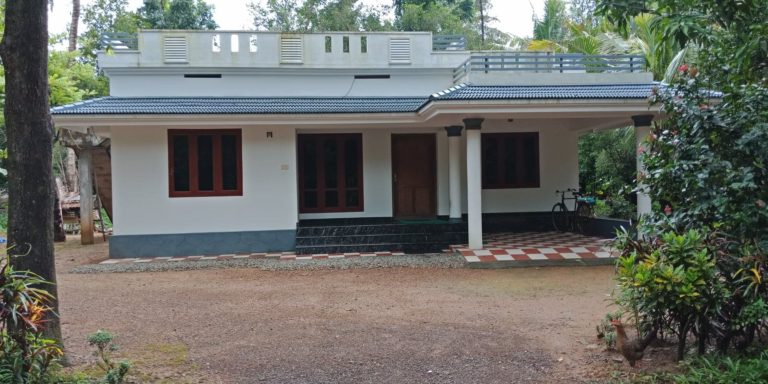
Total Area : 1157 Square Feet Budget : 15 Lacks Porch Sit Out Living Dining 3 Bedroom 2 Attached Bathroom 1 Common Bathroom Kitchen…
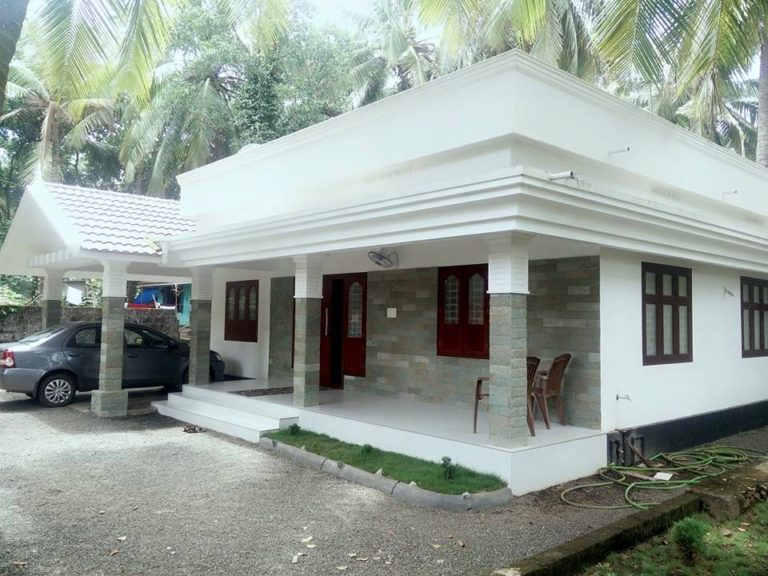
Total Area : 1068 Square Feet Porch Varanadhah Living Dining 2 Bedroom 1 Attached Bathroom 1 Common Bathroom Kitchen Work Area For your appearance,…
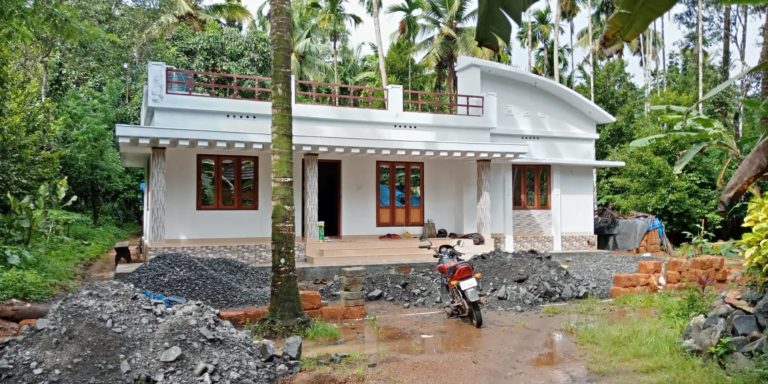
Total Area : 1100 Square Feet Budget : 15 Lacks Sit Out Living Dining 3 Bedroom 1 Attached Bathroom 1 Common Bathroom Kitchen Stair…
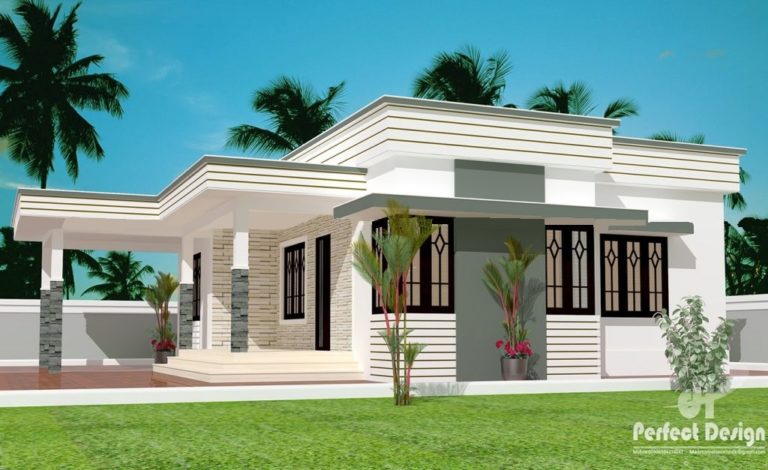
Total Area : 903 Square Feet Porch Sit Out Living Dining 2 Bedroom 1 Attached Bathroom 1 Common Bathroom Kitchen Stair contact the designer.…

This house is actually a cell apartment. Its owner is familiar with art and contemporary design, due to his interest in the building. Therefore,…

When driven to crawl in the space and attic, the exposed duct appears as a design element and as an energy efficient solution. Naturally…