
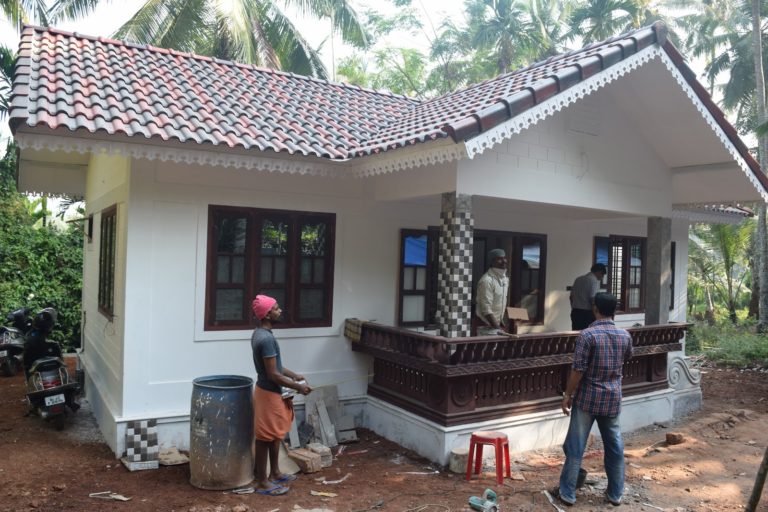

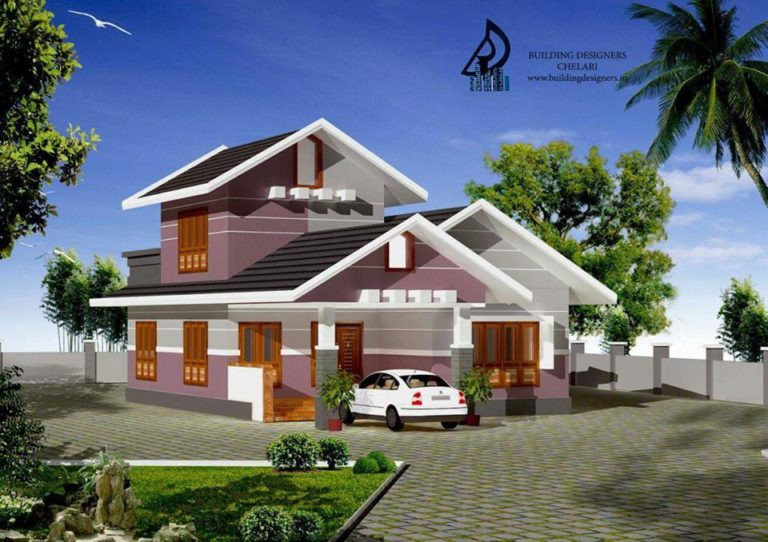
861 Square Feet 3 Bedroom Single Floor Low Cost Home Design and Plan
Total Area : 861 Square Feet Porch Sit Out Living cum Dining 1 Bedroom with Attached Bathroom 2 Bedroom 1 Common Bathroom Kitchen Work Area Stair Room Modern designs can be considered expensive for many people, but open planning, simple surfaces and details, generous glazing can be achieved with a low budget. The cost of…