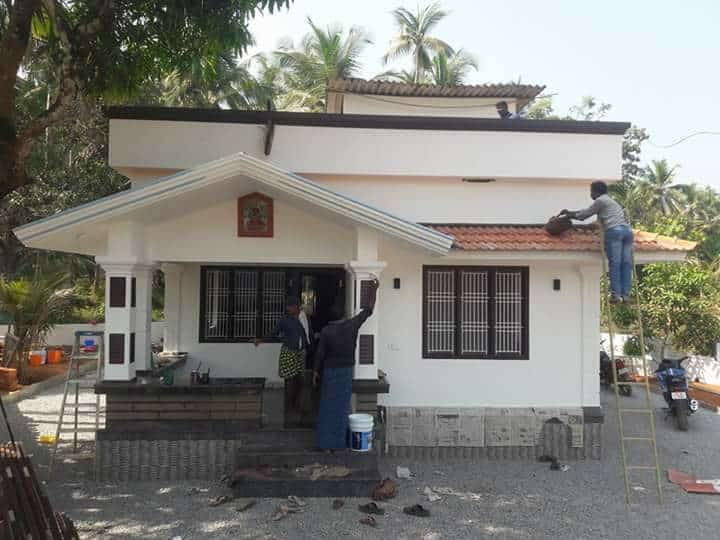

1807 Square Feet 3 Bedroom Double Floor Modern Home Design and Plan
Total Area : 1807 Square Feet Ground Floor : 1194 Square Feet First Floor : 742 Square Feet Sit Out Living Dining 3 Bedroom 2 Attached Bathroom 1 Common Bathroom Kitchen Work Area Store Room Upper Living Balcony The roof is one of the functional aspects of any house and provides the essence of shelter….