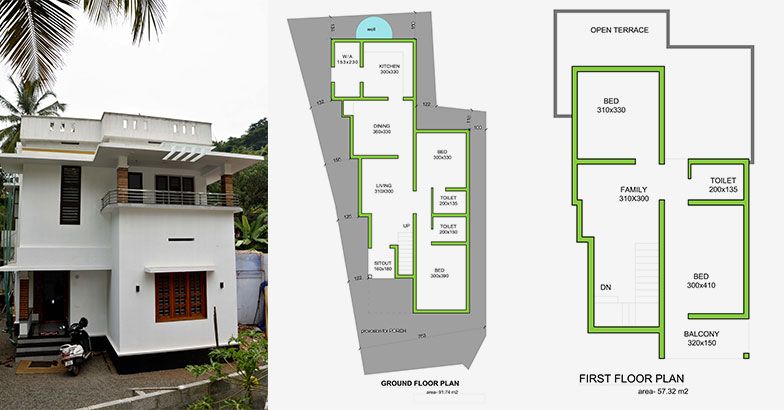
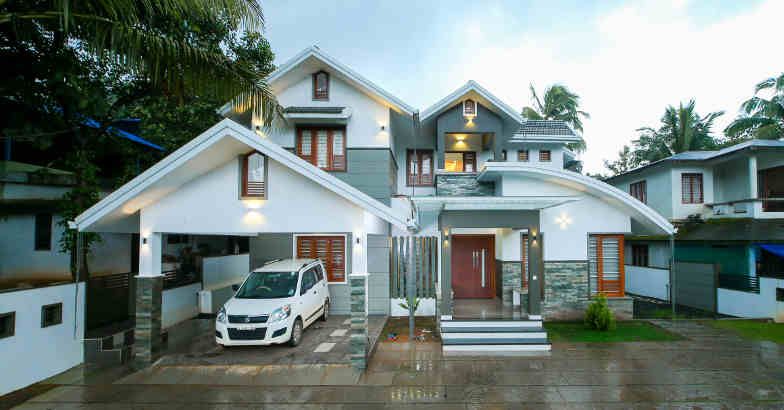
963 Square Feet 2 Bedroom Sloped and Flat Roof Single Floor Modern Home Design and Plan
Total Area : 963 Square Feet Budget : 13 Lacks Porch Sit Out Living Dining 2 Bedroom 1 Attached Bathroom 1 Common Bathroom Kitchen Work …
Home tips designs and ideas
Total Area : 963 Square Feet Budget : 13 Lacks Porch Sit Out Living Dining 2 Bedroom 1 Attached Bathroom 1 Common Bathroom Kitchen Work …
Total Area : 1068 Square Feet Sit Out Living Dining 3 Bedroom 3 Attached Bathroom Kitchen Work Area Searching for a budget small family friendly …
Total Area : 1603 Square Feet Budget : 28 Lacks Owner : Rajagopal Location : West hill, Calicut Designer : Dilip Shadows Calicut Contractor : …
Total Area : 991 Square Feet Budget : 13 Lacks + 10% supervision charge Location : Padanilam Owner : Krish Kumar Sit Out Hall Kitchen …
Total Area : 1162 Square Feet Budget : 17 Lacks + 10% supervision charge Location : Chambakkulam, Alappuzha Owner : Alex 3 Bedroom with attached …
Total Area : 444 Square Feet Budget : 4 Lacks Location : Vadakara, Calicut Designer : Rafeeq Nimfra Architects Mob : 9539989898 Courtesy : manorama …
This house consist of 4 BHK portion.The architect deserves credit for making the plan lively and color fully.Only 4 bed rooms promised to you is …
Total Area : 2450 Square Feet Plot : 15 Cent Location : Edavanna, Malappuram Designer : Nizamudeen Owner : Ashraf Square Feet Studio Mob : …
Total Area : 1585 Square Feet Budget : 18 Lacks Porch Sit out Living Dining Stair 3 Bedroom 2 Attached Bathroom 1 Common Bathroom Kitchen …