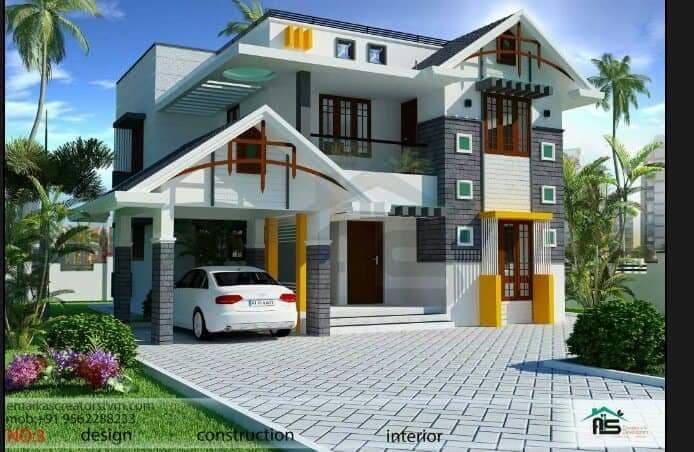
852 Square Feet 2 Bedroom Simple and Beautiful Budget Home Design
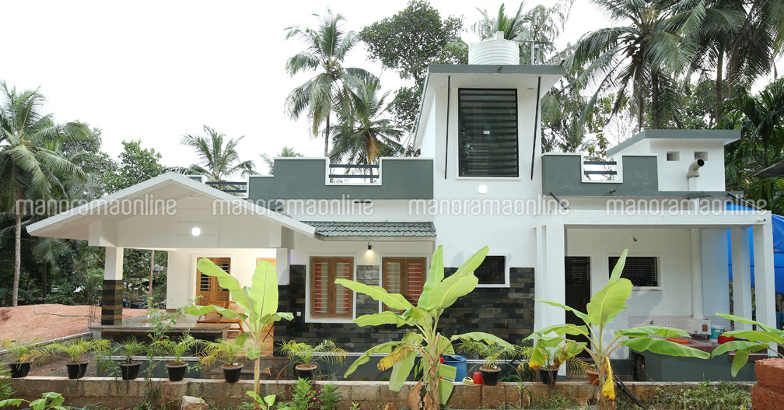
Total Area : 852 Square Feet 2 Bedroom Home Designer : Muhsina Muhsi Fb : https://www.facebook.com/muhsinasithara.pv The apartment belonged to and later in her family. …
Home tips designs and ideas
Total Area : 852 Square Feet 2 Bedroom Home Designer : Muhsina Muhsi Fb : https://www.facebook.com/muhsinasithara.pv The apartment belonged to and later in her family. …
The front entrance of the house enters the living room where the sun kissed. It mainly focuses on the sea and floor reflecting that color. …
Total Area : 643 Square Feet Budget : 7 Lacks Sit Out Living Cum Dining 3 Bedroom 2 Common Bathroom Kitchen When building and designing …
Total Area : 1207 Square Feet Sit Out Living Dining 3 Bedroom 2 Attached Bathroom 1 Common Bathroom Kitchen Work Area Store Room Stair The …
Total Area : 2740 Square Feet Ground Floor : 1762 Square Feet Porch Sit Out Drawing Living Dining 2 Bedroom 2 Attached Bathroom Kitchen Work …
Total Area : 1345 Square Feet Budget : 17 Lacks Porch Sit Out Living Dining 3 Bedroom Courtyard 1 Attached Bathroom 1 Common Bathroom Kitchen …
Total Area : 2220 Square Feet The wall space is valuable in the city’s balcony, so make the most of it. A planter attached to …
Total Area : 1148 Square Feet Porch Sit Out Living Dining 3 Bedroom 2 Attached Bathroom 1 Common Bathroom Kitchen Work Area Another great idea …
Total Area : 1681 Square Feet Ground Floor : 1099 Square Feet Porch Sit Out Living cum Dining hall 2 Bedroom 2 Attached Bathroom Kitchen …