Designs
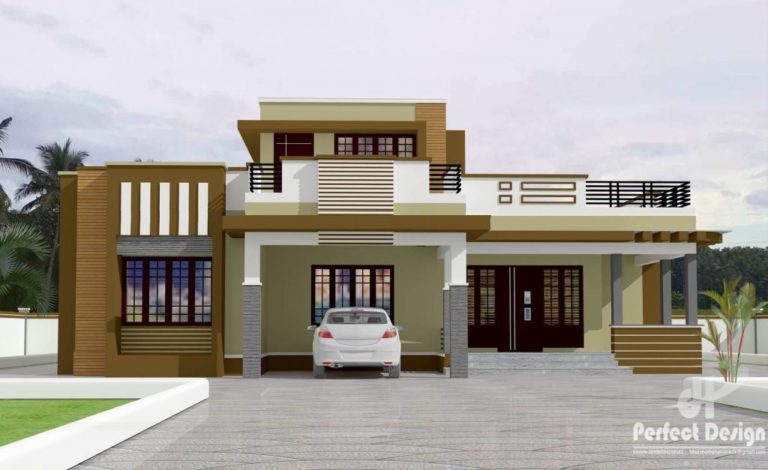
1292 Square Feet 3 Bedroom Single Floor Modern Home Design and Plan
Total Area : 1292 Square Feet Budget : 16 Lacks Porch Sit Out Living Dining 3 Bedroom 1…
Total Area : 1292 Square Feet Budget : 16 Lacks Porch Sit Out Living Dining 3 Bedroom 1…

The house is a furniture designer, a wife working at home, and two young children. They borrowed apartments…

Total Area : 700 Square Feet Budget : 9.45 Lacks Sit Out Living & Dining 2 Bedroom 2…

Total Area : 579 Square Feet Budget : 7 Lacks Sit Out Hall 2 Bedroom 1 Common Bathroom…

Things that can move about and be satisfied visually can double as a design factor. When not using…

Total Area : 1216 Square Feet Budget : 17 Lacks Ground Floor : 733 Square Feet Porch Sit…

Vastu Shastra is not new, it makes changes to existing homes. I need time and money. Many of…

Total Area : Square Feet Budget : 15 Lacks Porch Sit Out Living Dining 3 Bedroom 1 Attached…

Total Area : 450 Square Feet It is important to decide what you want to highlight and what…