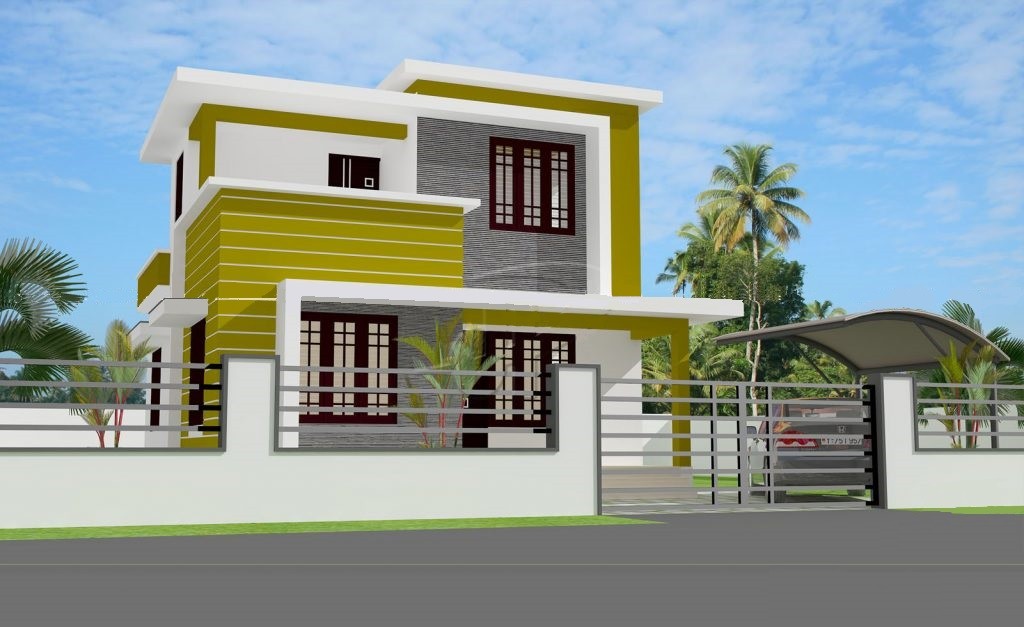
957 Square Feet Single Floor Modern and Beautiful 2 Bedroom Home Elevation Free Plan
Total Area : 957 SQ FT Budget : 14 lacks porch sit out living dining 2 bedroom 1 common bathroom kitchen work area stair this …
Home tips designs and ideas
Total Area : 957 SQ FT Budget : 14 lacks porch sit out living dining 2 bedroom 1 common bathroom kitchen work area stair this …
Total Area : 1215 Square Feet Budget : 17 Lacks Ground Floor : 732 Square Feet Sit Out Living Cum Dining 2 Bedroom 2 Common …
Total Area : 2800 Cent Plot : 9 Cent 3 km From Angamaly Town 4 km From Cochin International Airport Facilities Car Porch Living Room …
Total Area : 1155 Square Feet Budget : 15 Lacks Sit Out Living Cum Dining 3 Bedroom 1 Attached Bathroom 1 Common Bathroom Kitchen Work …
Total Area : 1259 Square Feet Budget : 16 Lacks Porch Sit Out Living Dining 3 Bedroom 1 Attached Bathroom 1 Common Bathroom Kitchen Work …
In Chicago ‘s Housing Design Exhibition, Director of Color Marketing and Design at Sherwin Williams, he defeated the team’ s forecast of color trends governing …
Marketing plan is important. The most effective way to sell your business right now would be prudent to invest in a nice website with a …
Total Area : 2140 Square Feet Budget : 32 Lacks Ground Floor : 1280 Square Feet Porch Sit Out Living Dining 2 Bedroom 2 Attached …
Total Area : 700 Square Feet Budget : 9 Lacks Sit Out Living Cum Dining 2 Bedroom 2 Common Bathroom Kitchen It is important to …